THE GRAND MARBLE VILLA
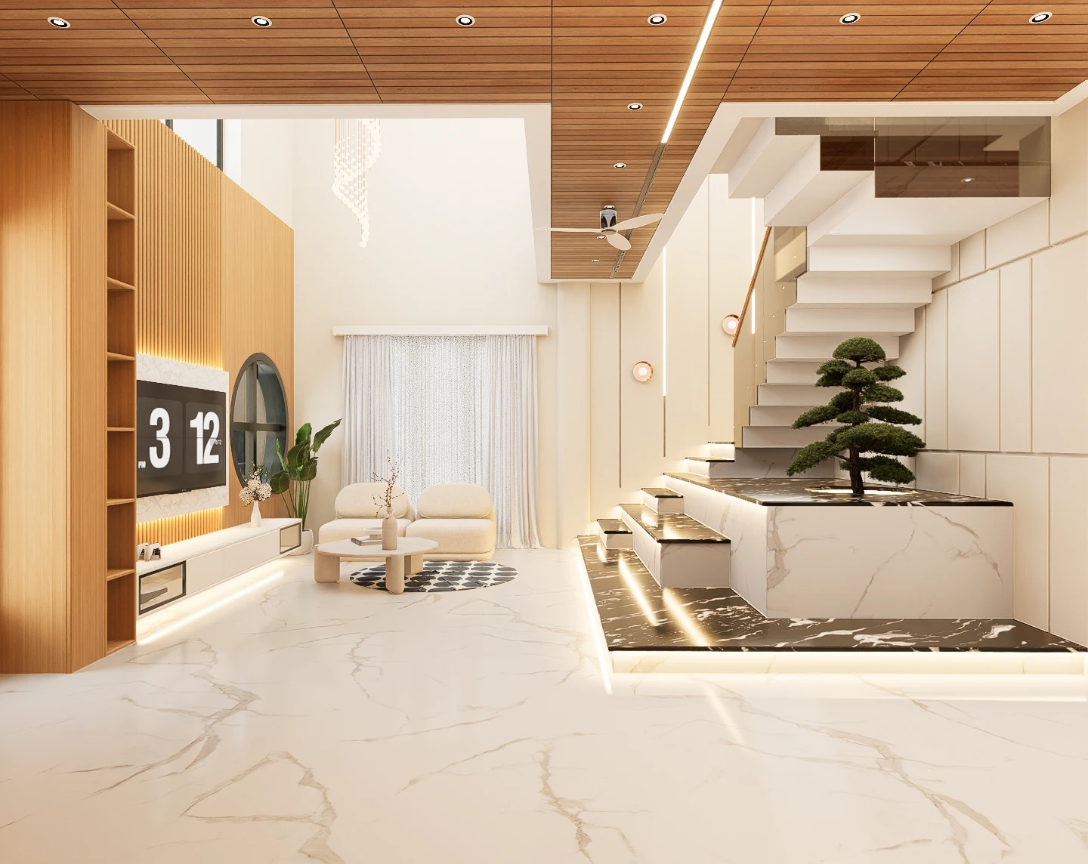
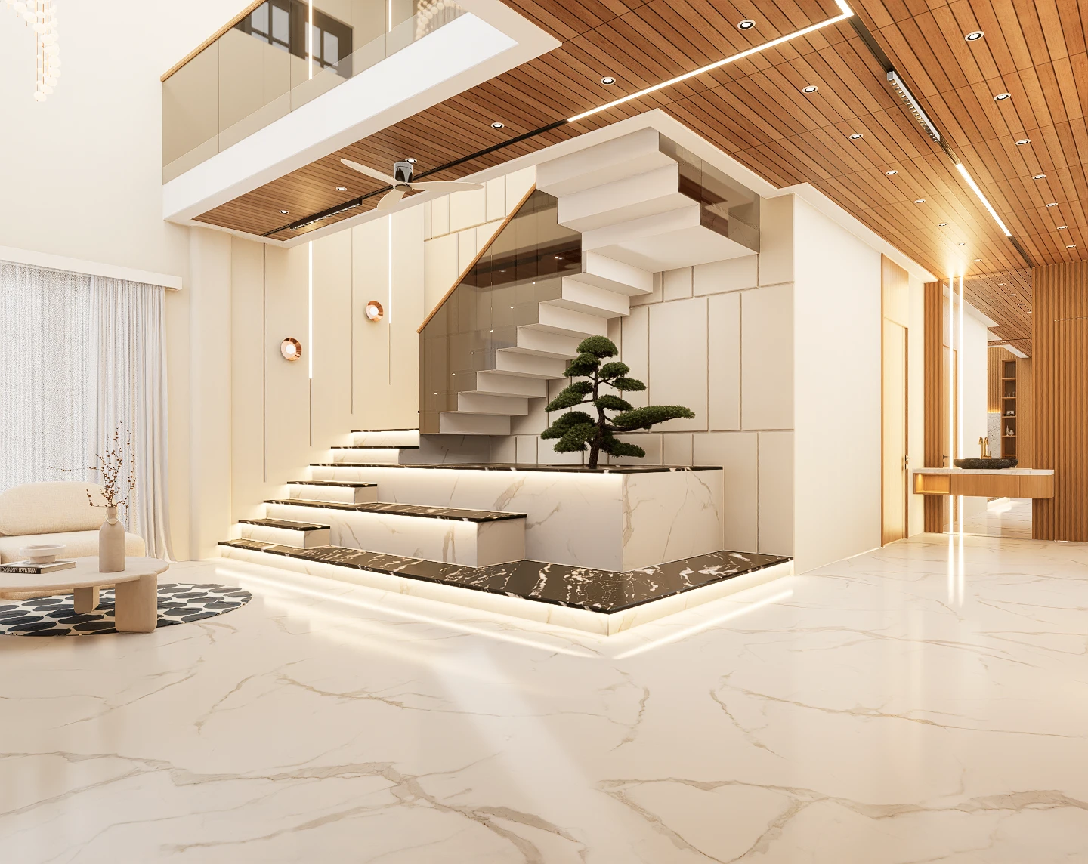
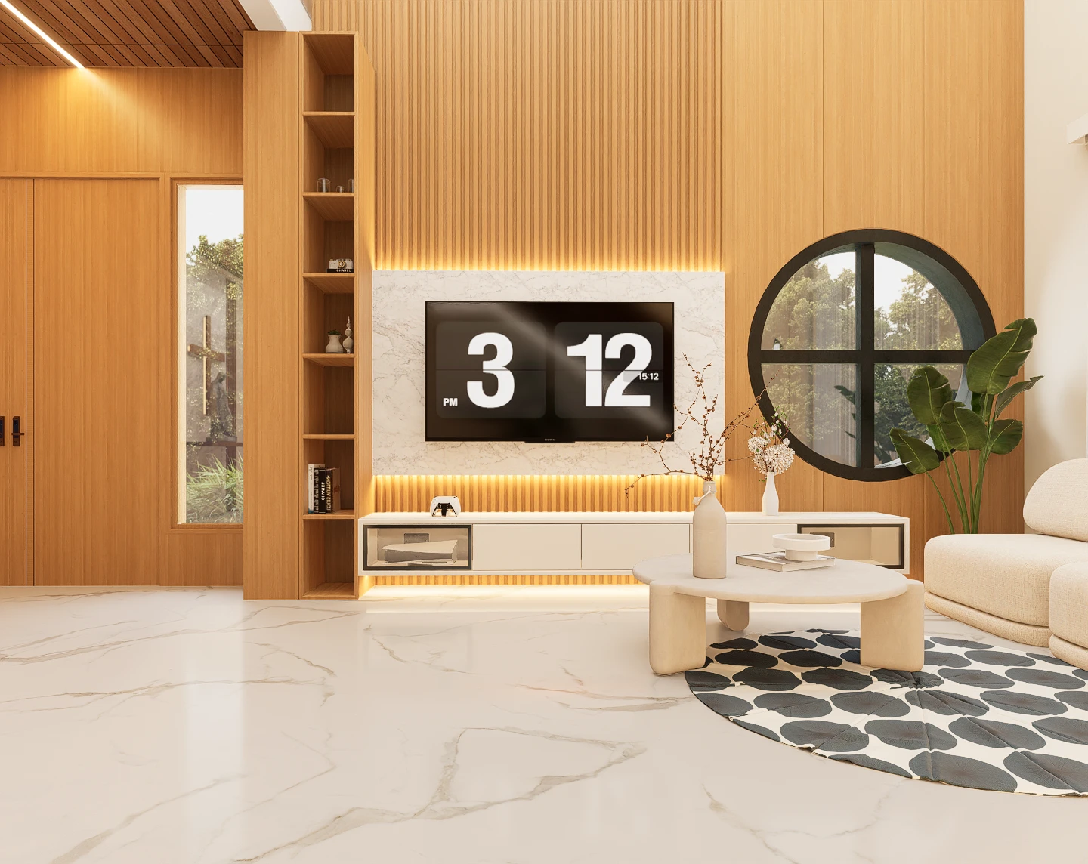
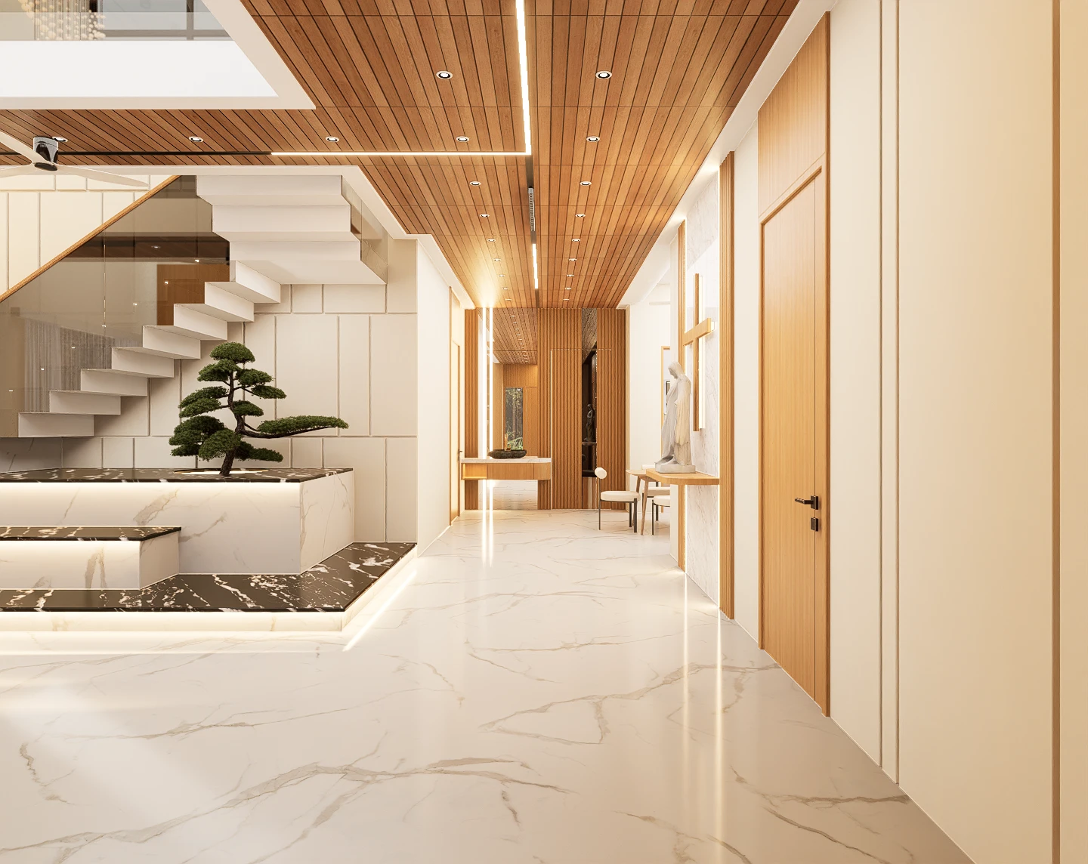
A masterclass in architectural volume, featuring double-height marble and a dramatic floating staircase.
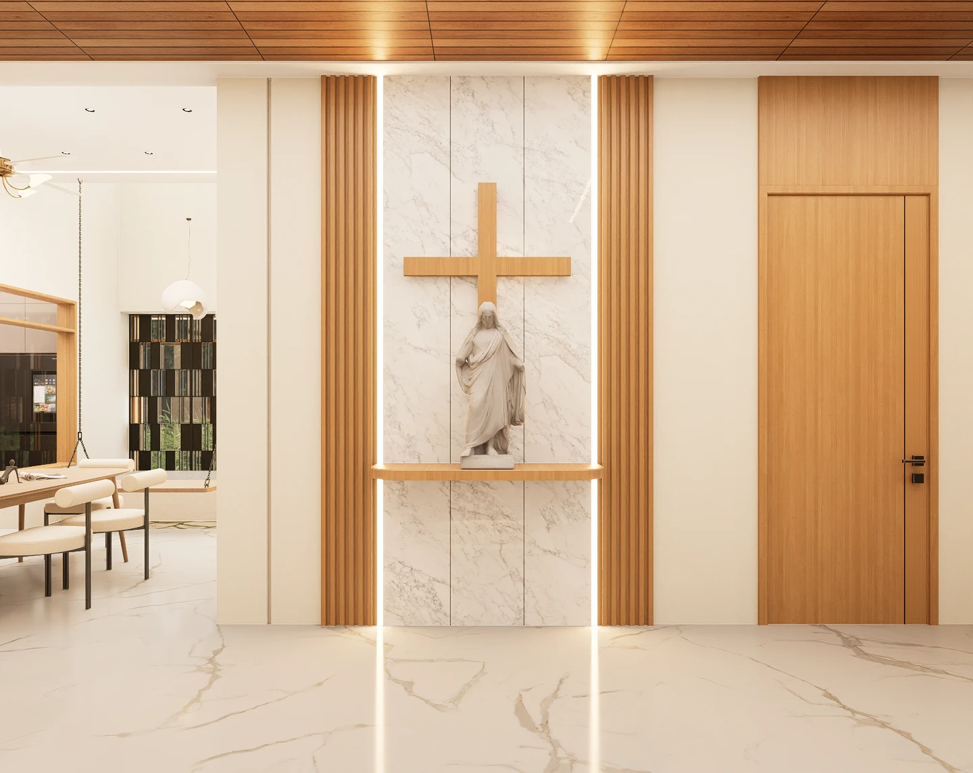
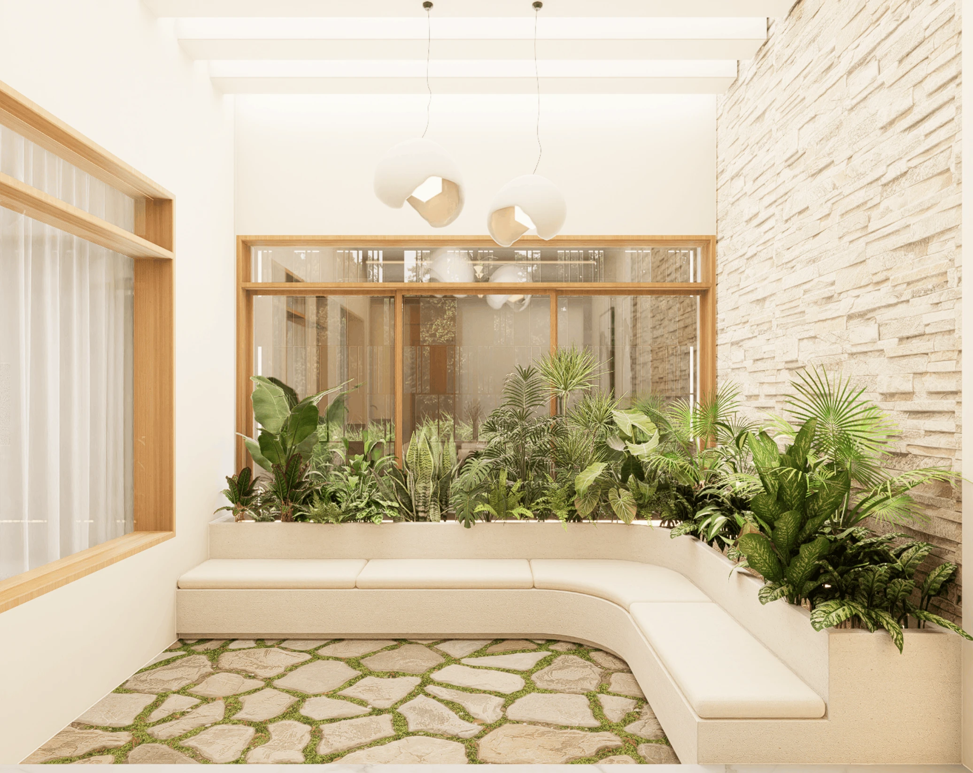
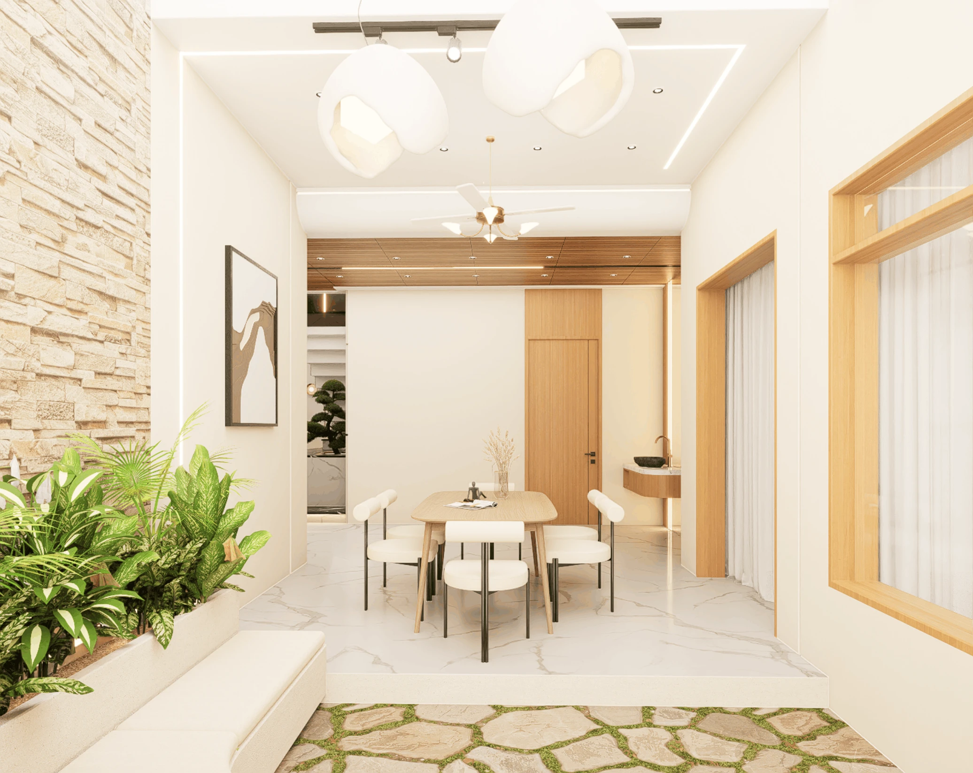
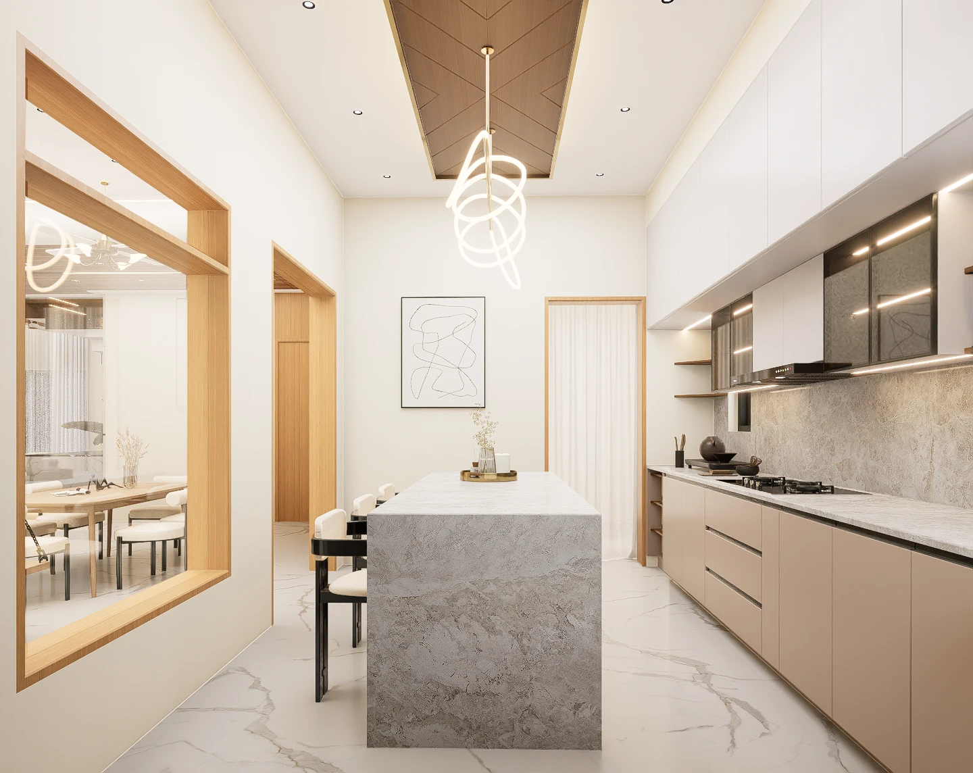
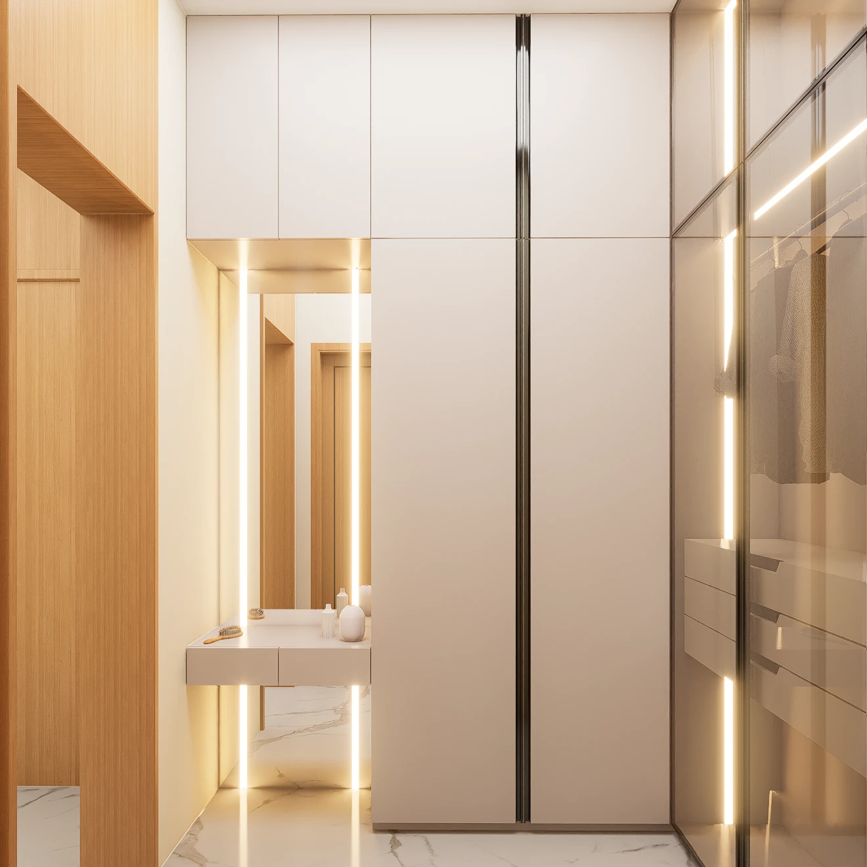
THE CONTEMPORARY GREIGE MANOR
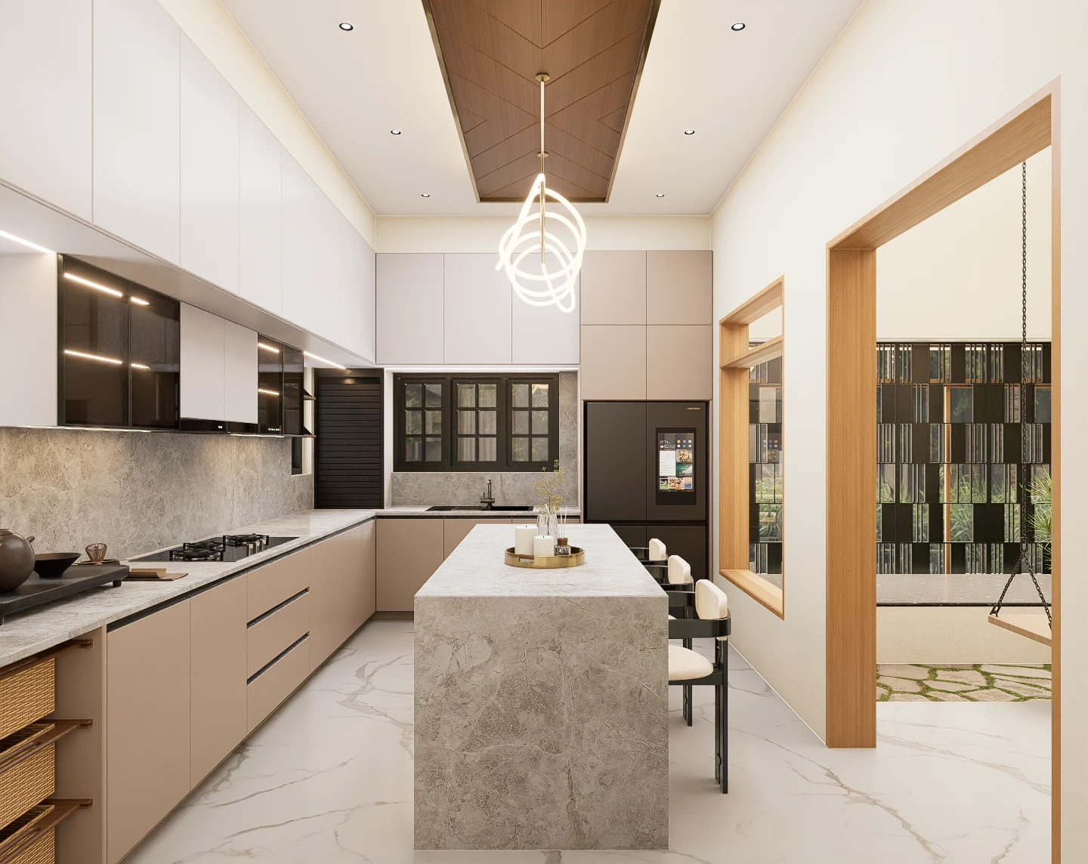
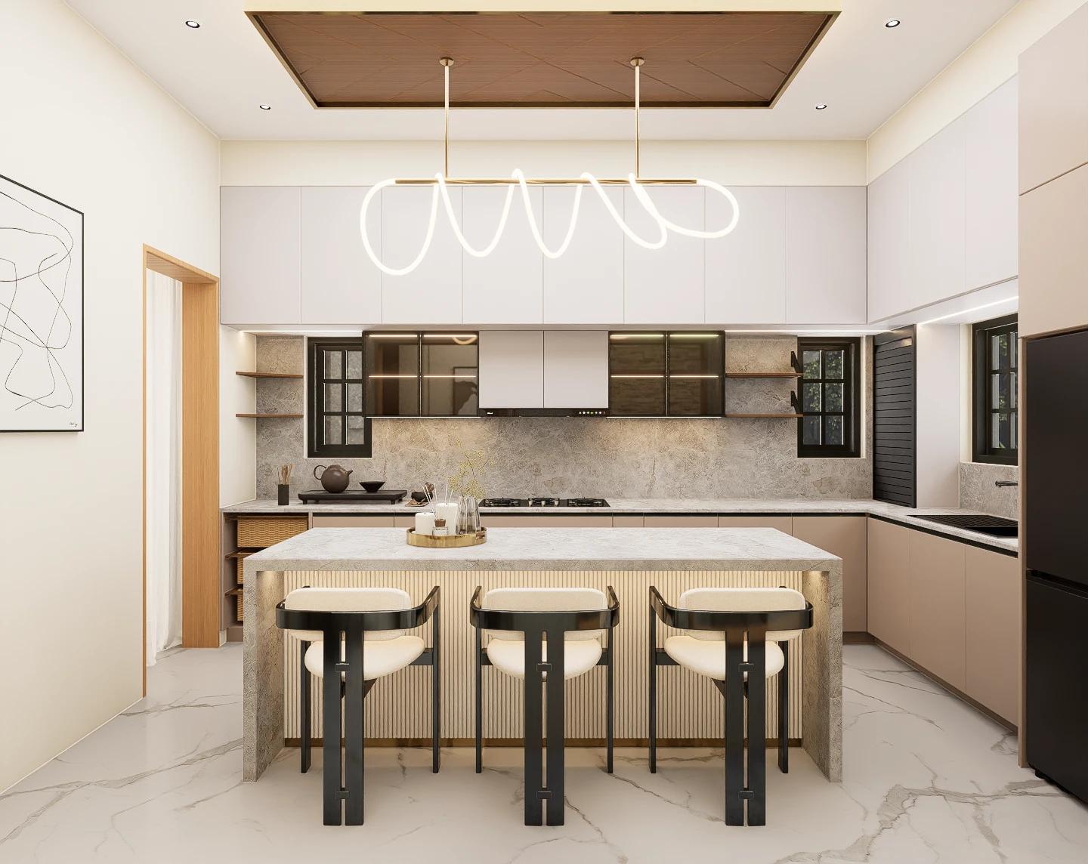
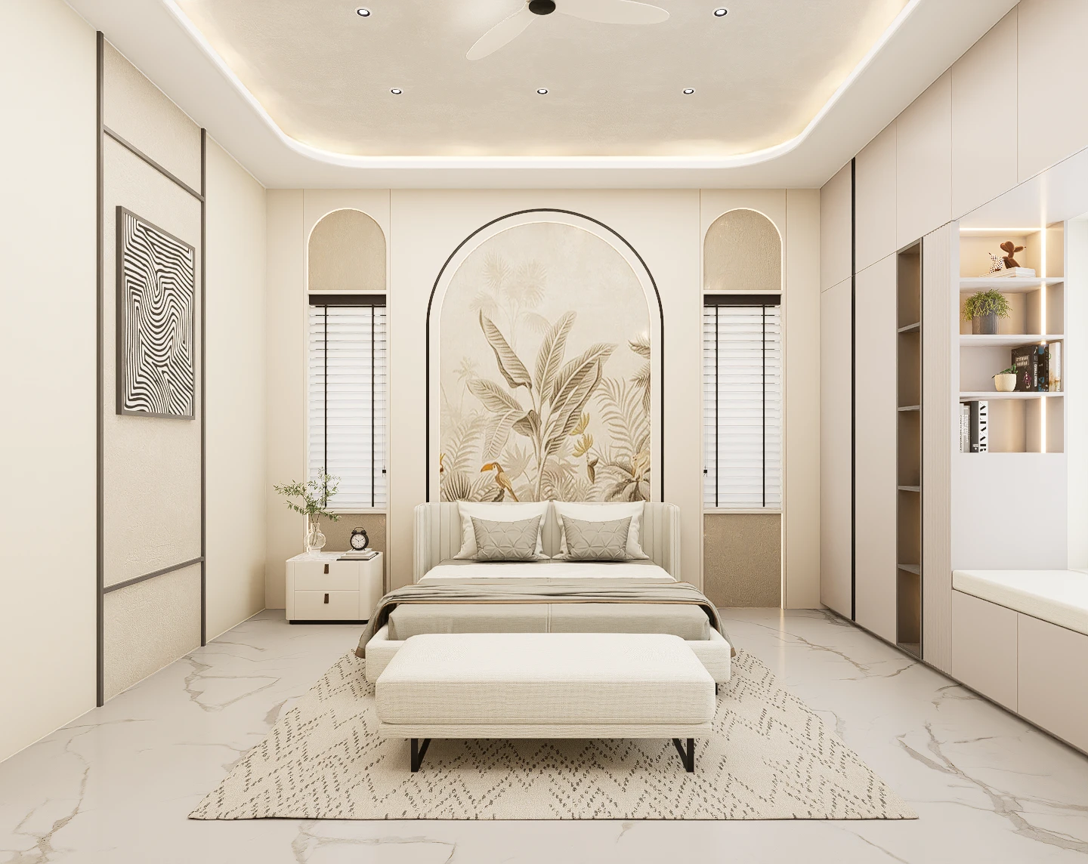
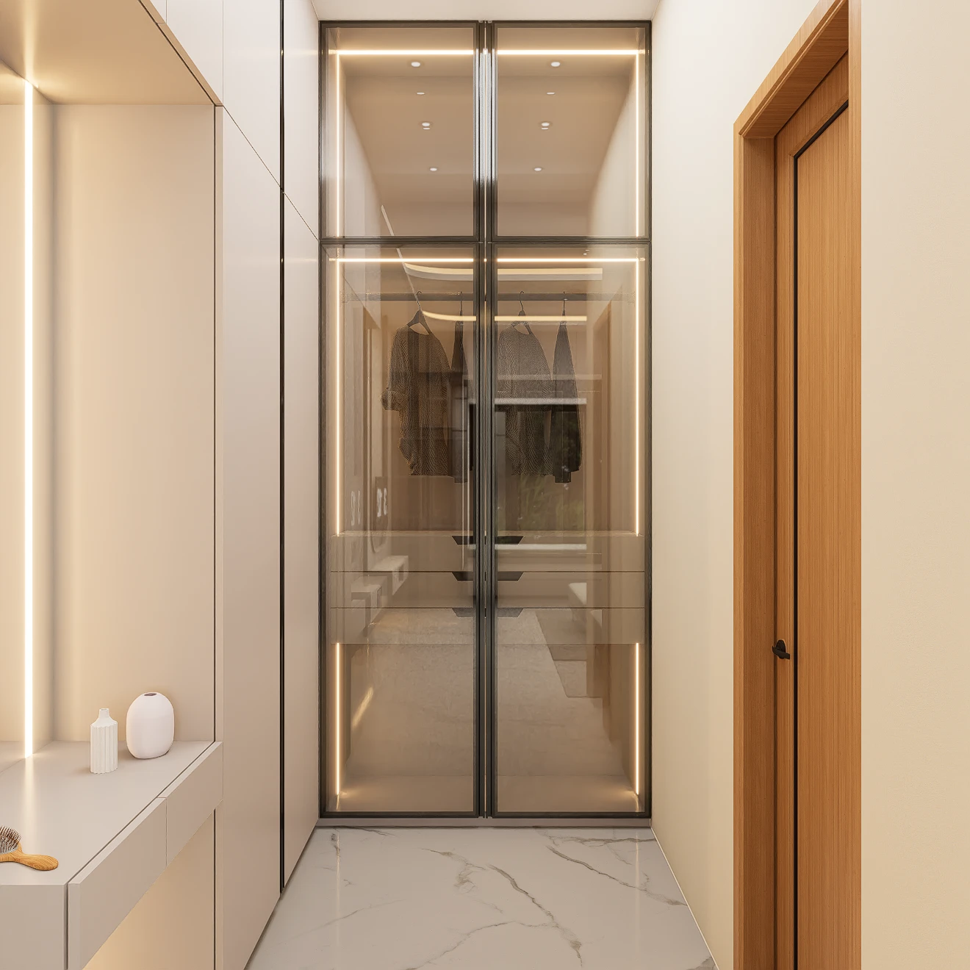
A sophisticated study in neutral tones, blending muted greige palettes with warm oak millwork and grand architectural volumes.
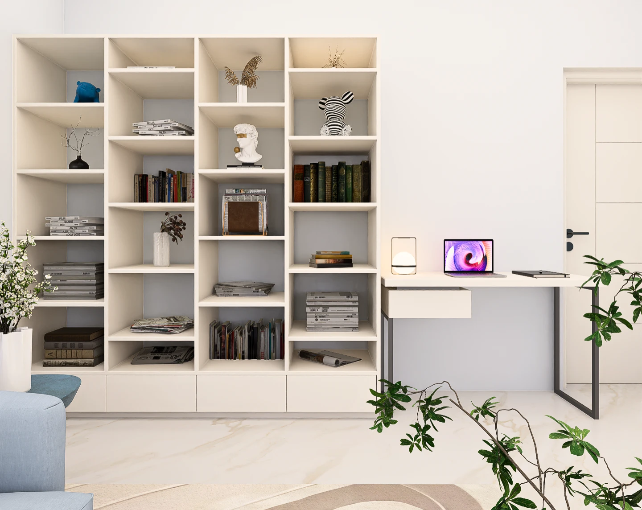
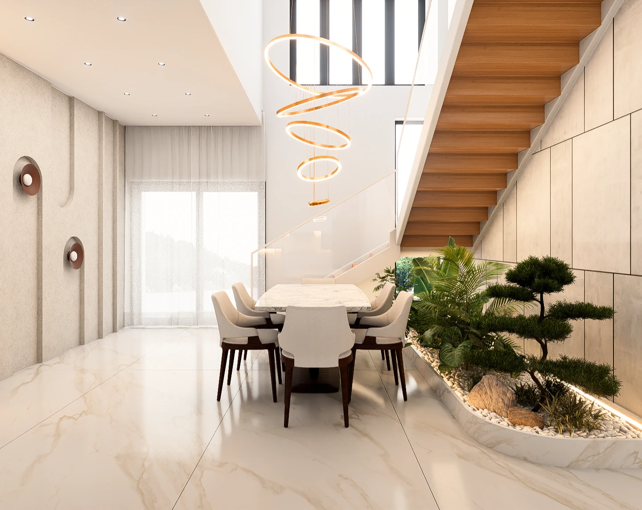
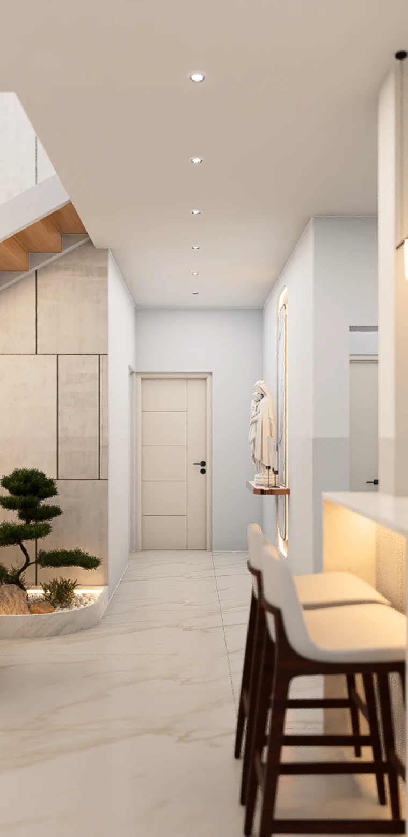
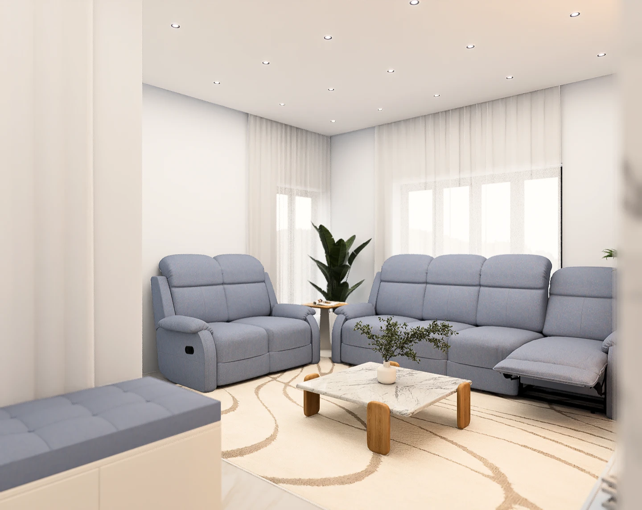
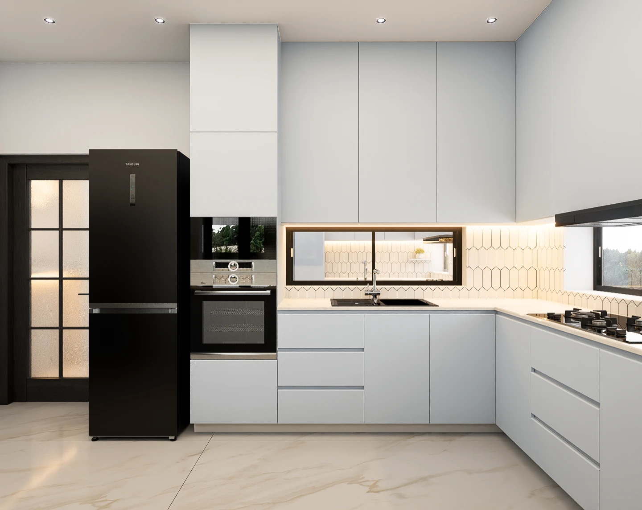
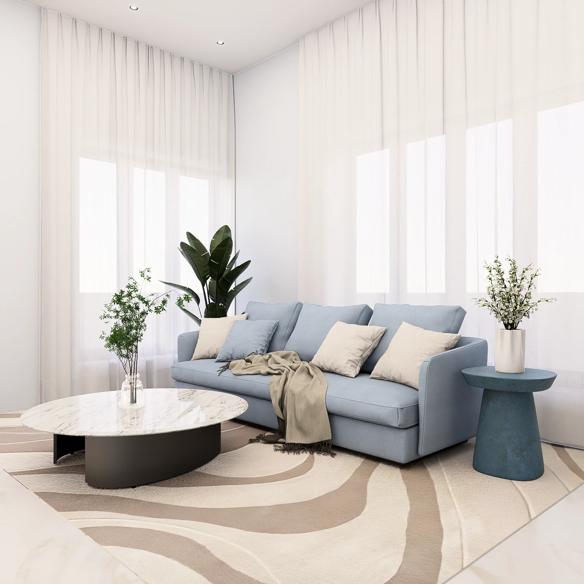
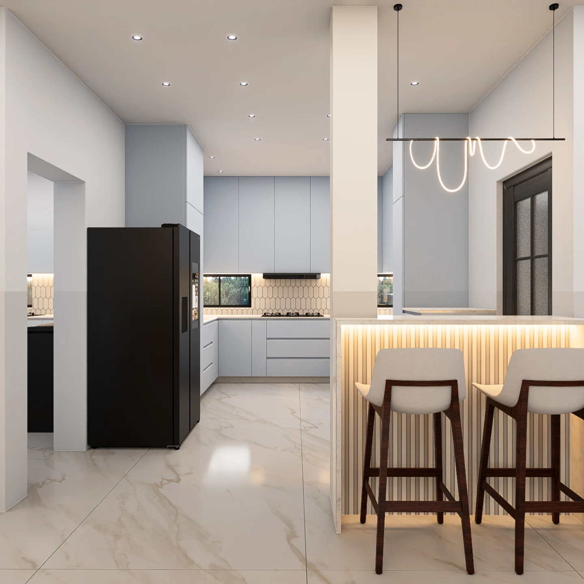
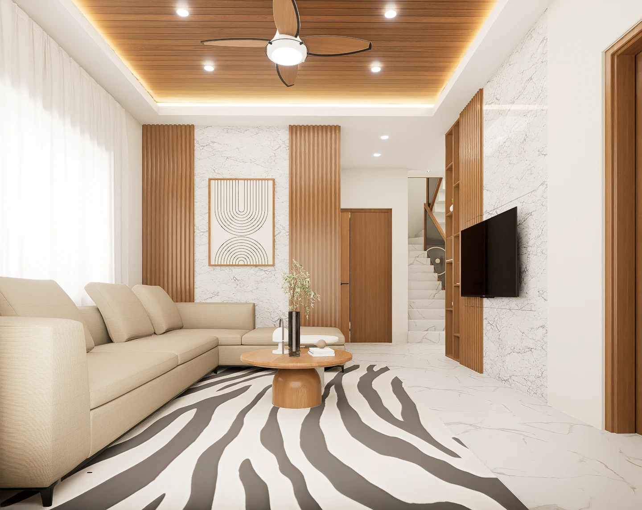
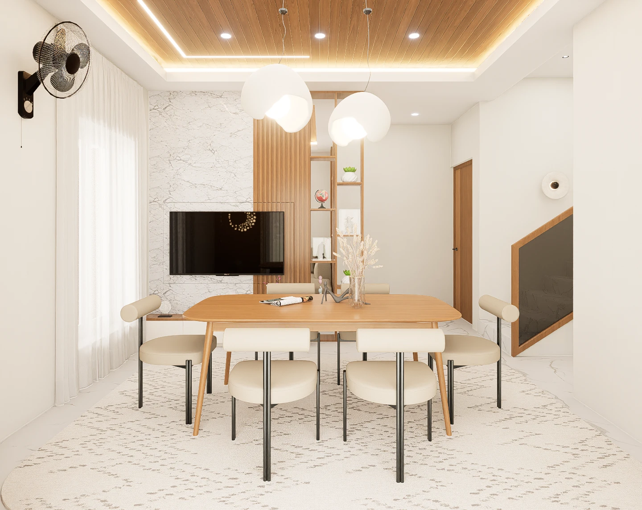
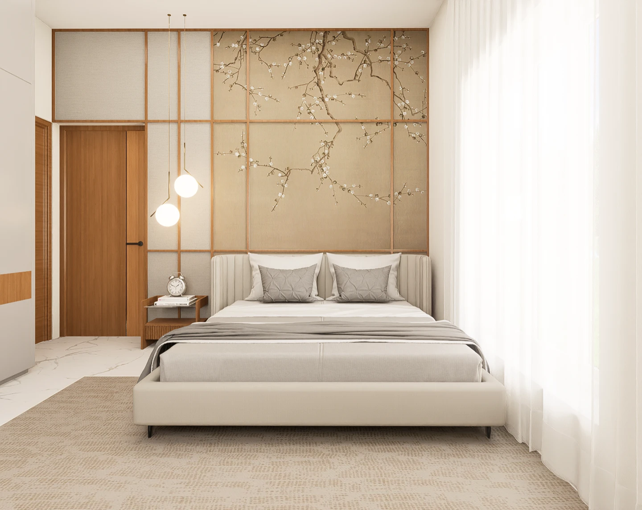
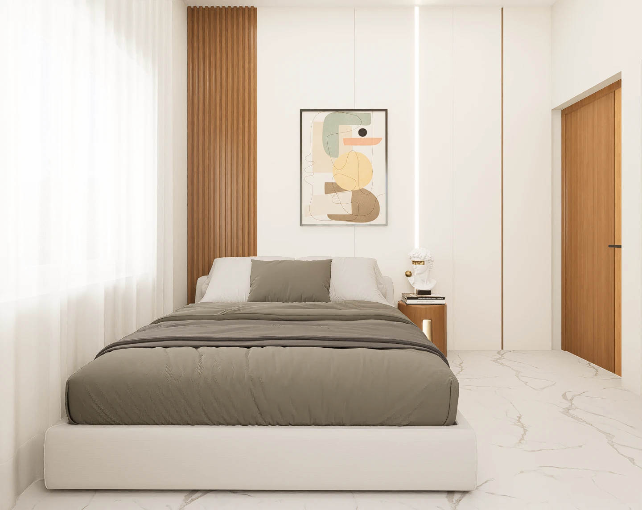
THE MINIMALIST WOOD HOME
A harmonious balance of natural oak textures and clean minimalist lines, designed to create a warm yet uncluttered living environment.
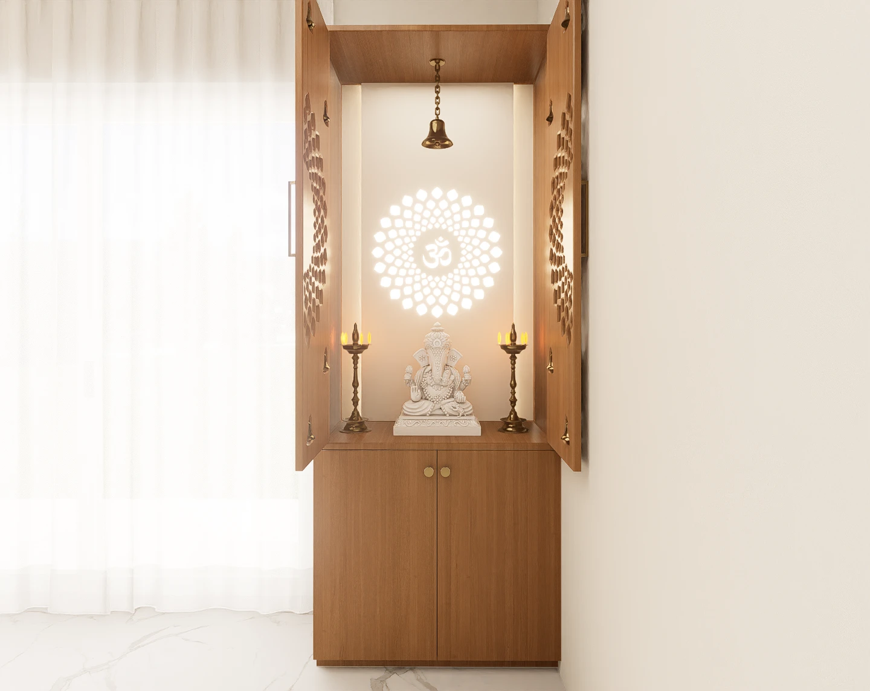
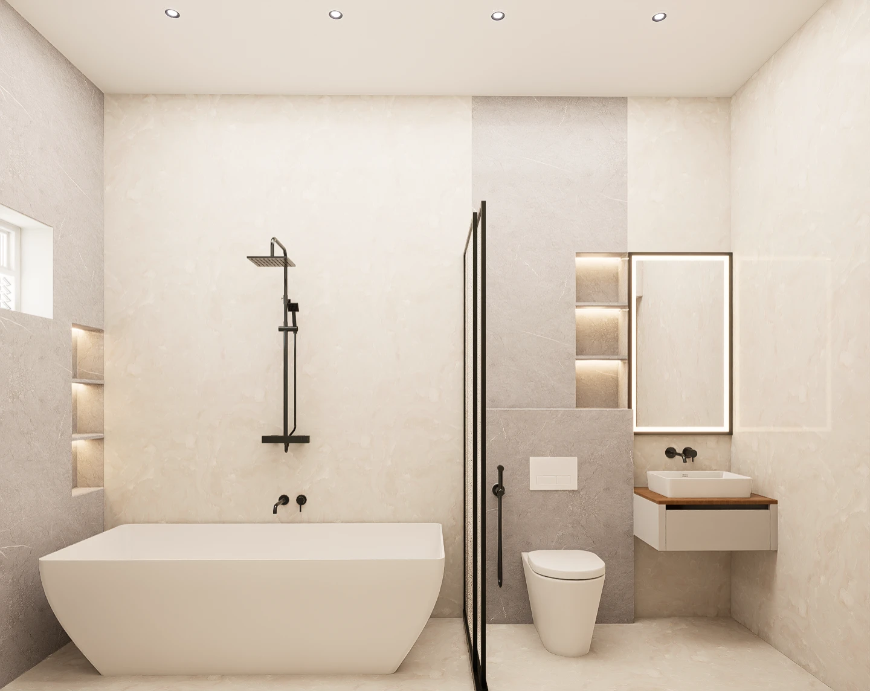
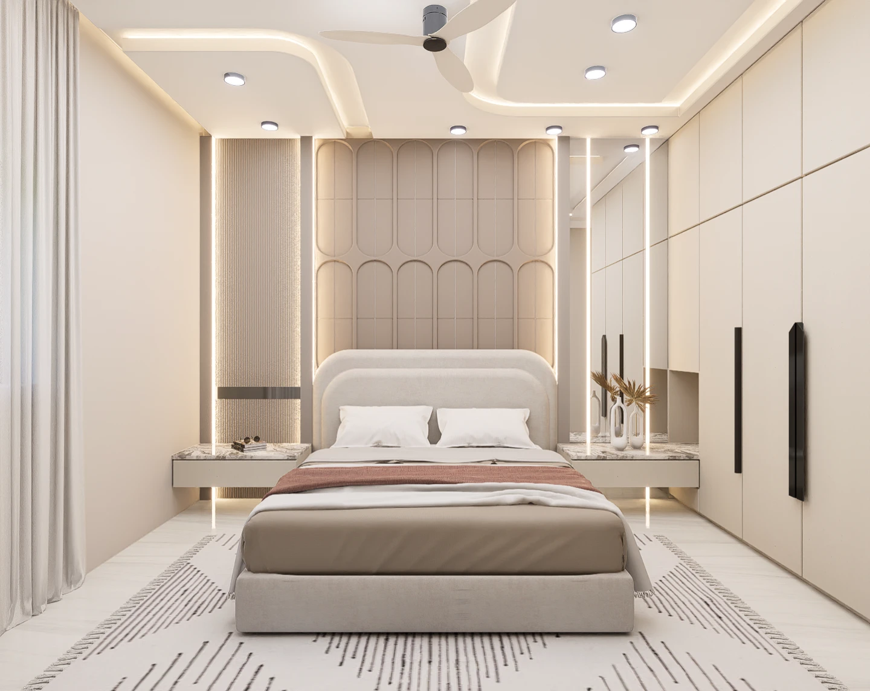
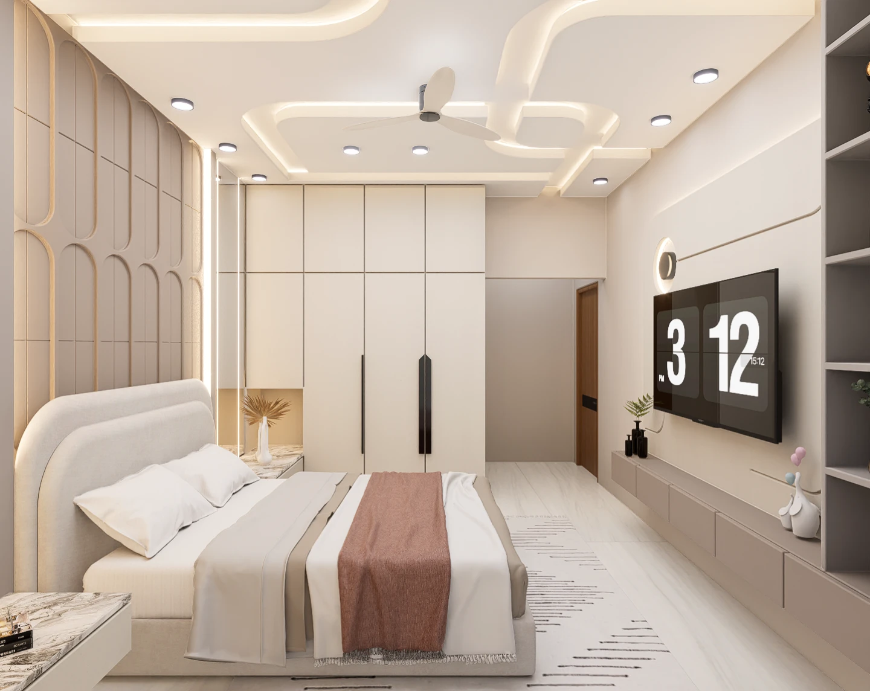
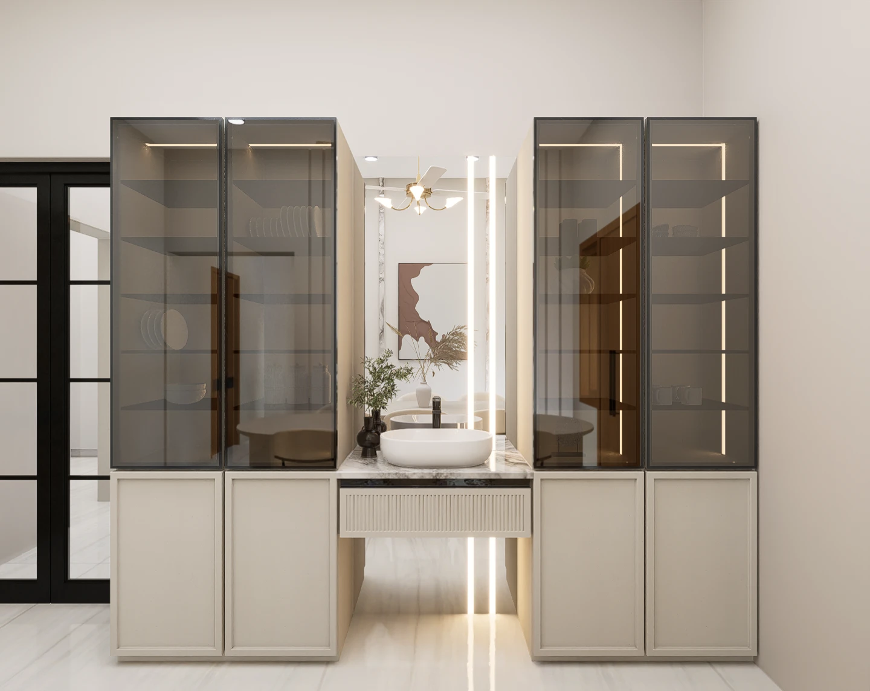
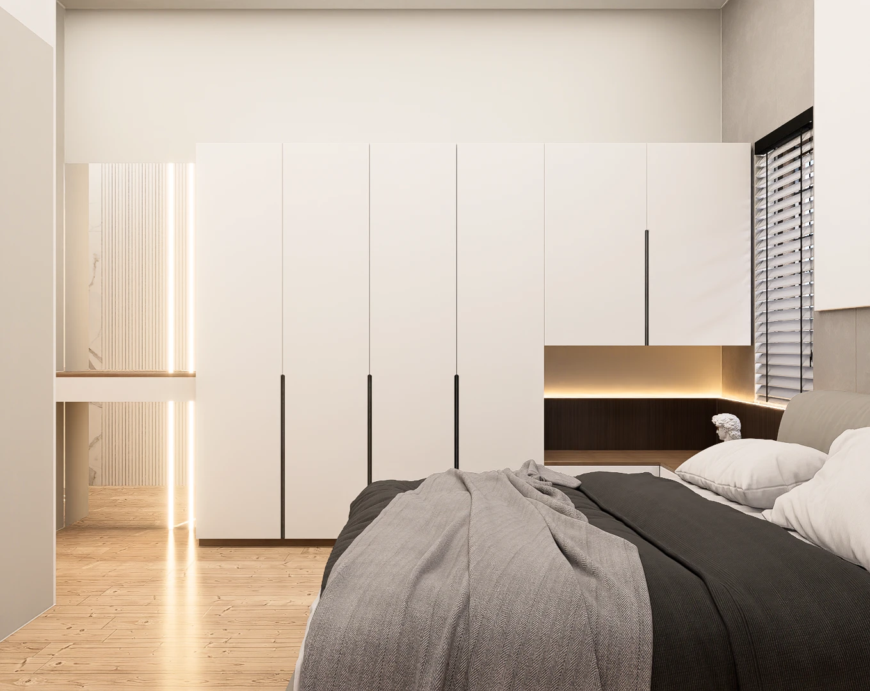
THE MONOCHROME MINIMALIST VILLA
A minimalist exploration of highcontrast surfaces, seamless cabinetry, and integrated architectural lighting.
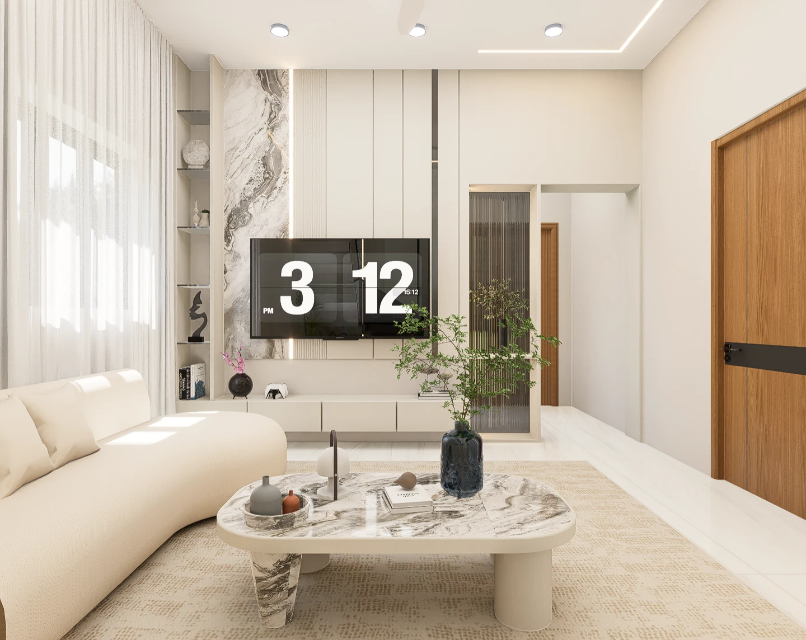
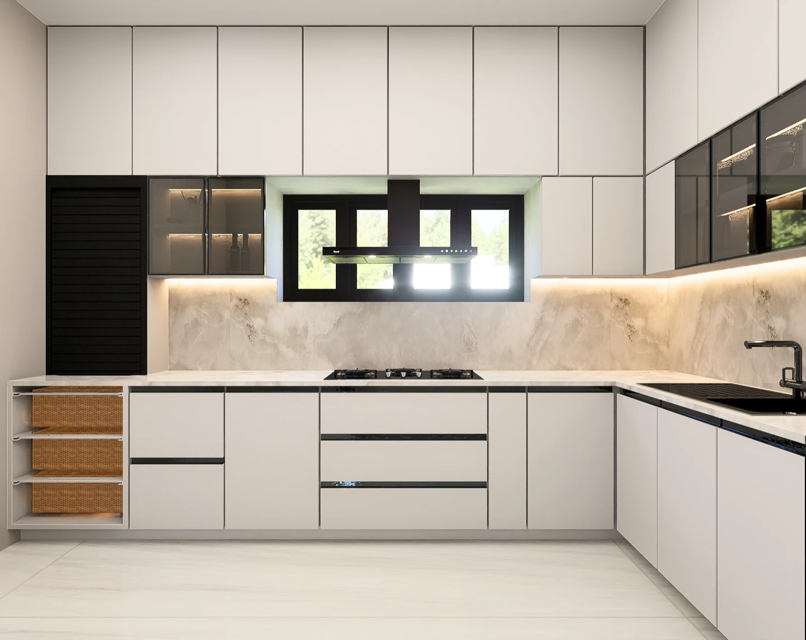
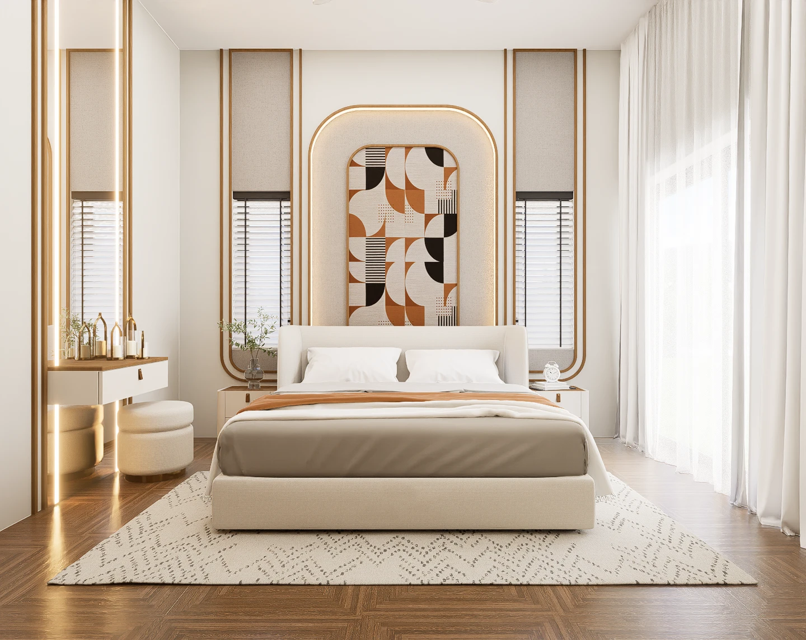
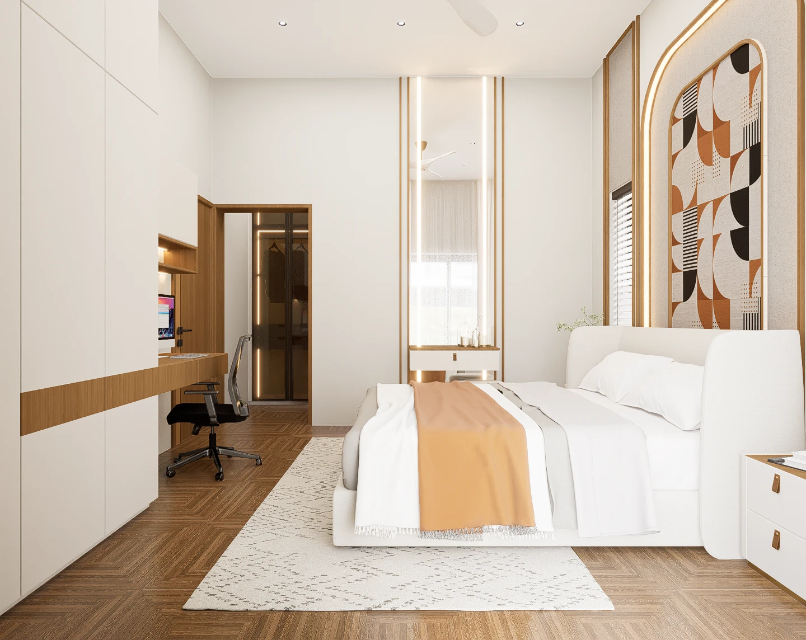
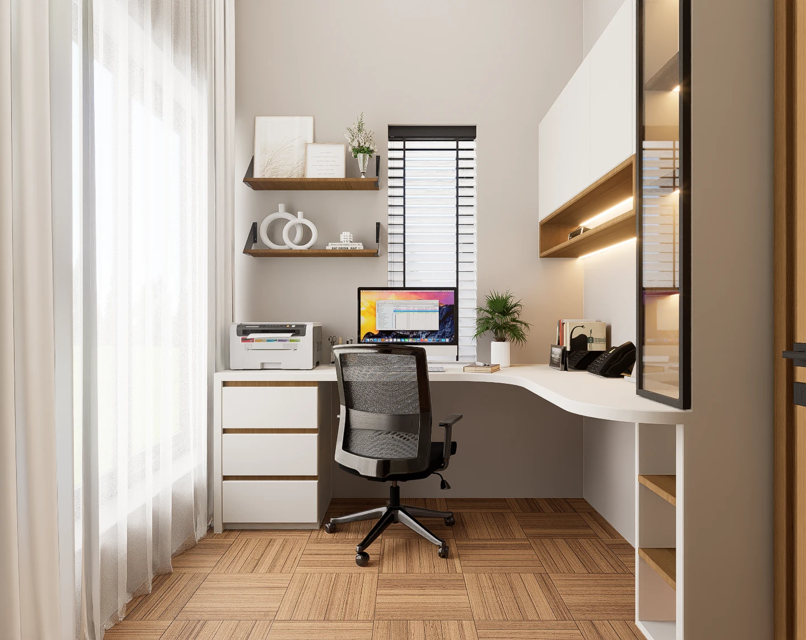
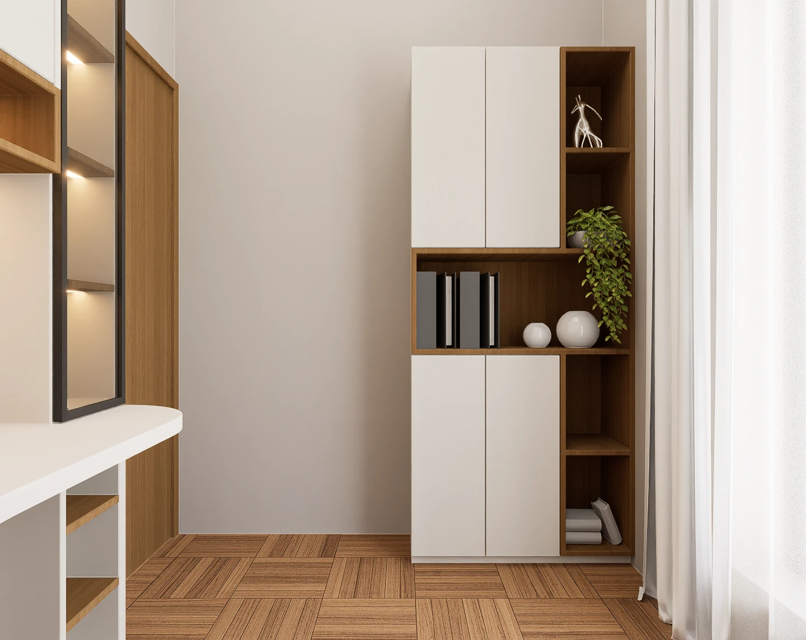
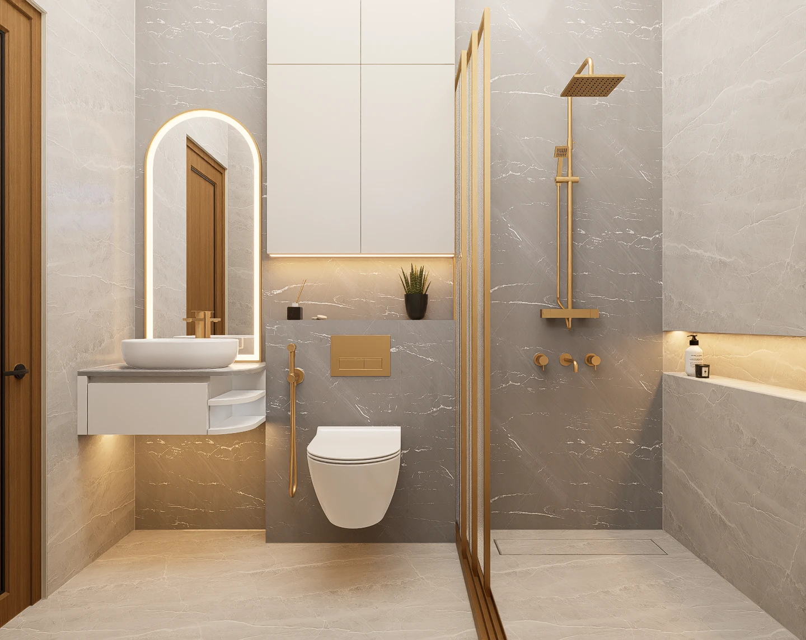
THE SERENE SCANDINAVIAN RETREAT
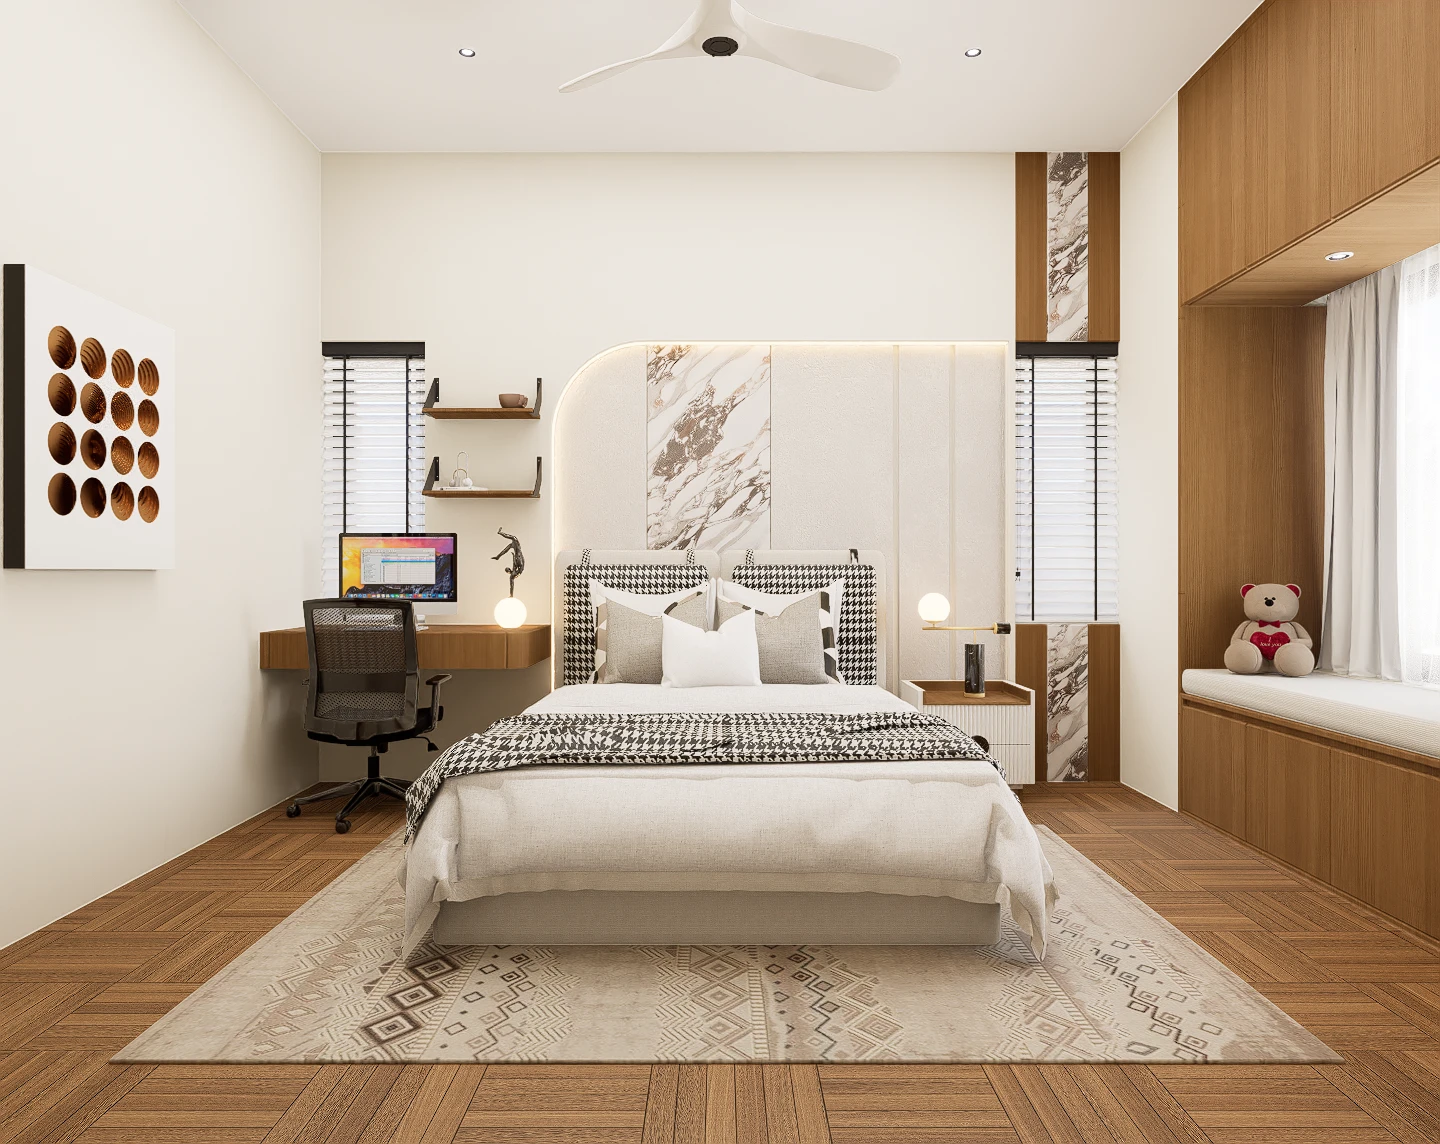
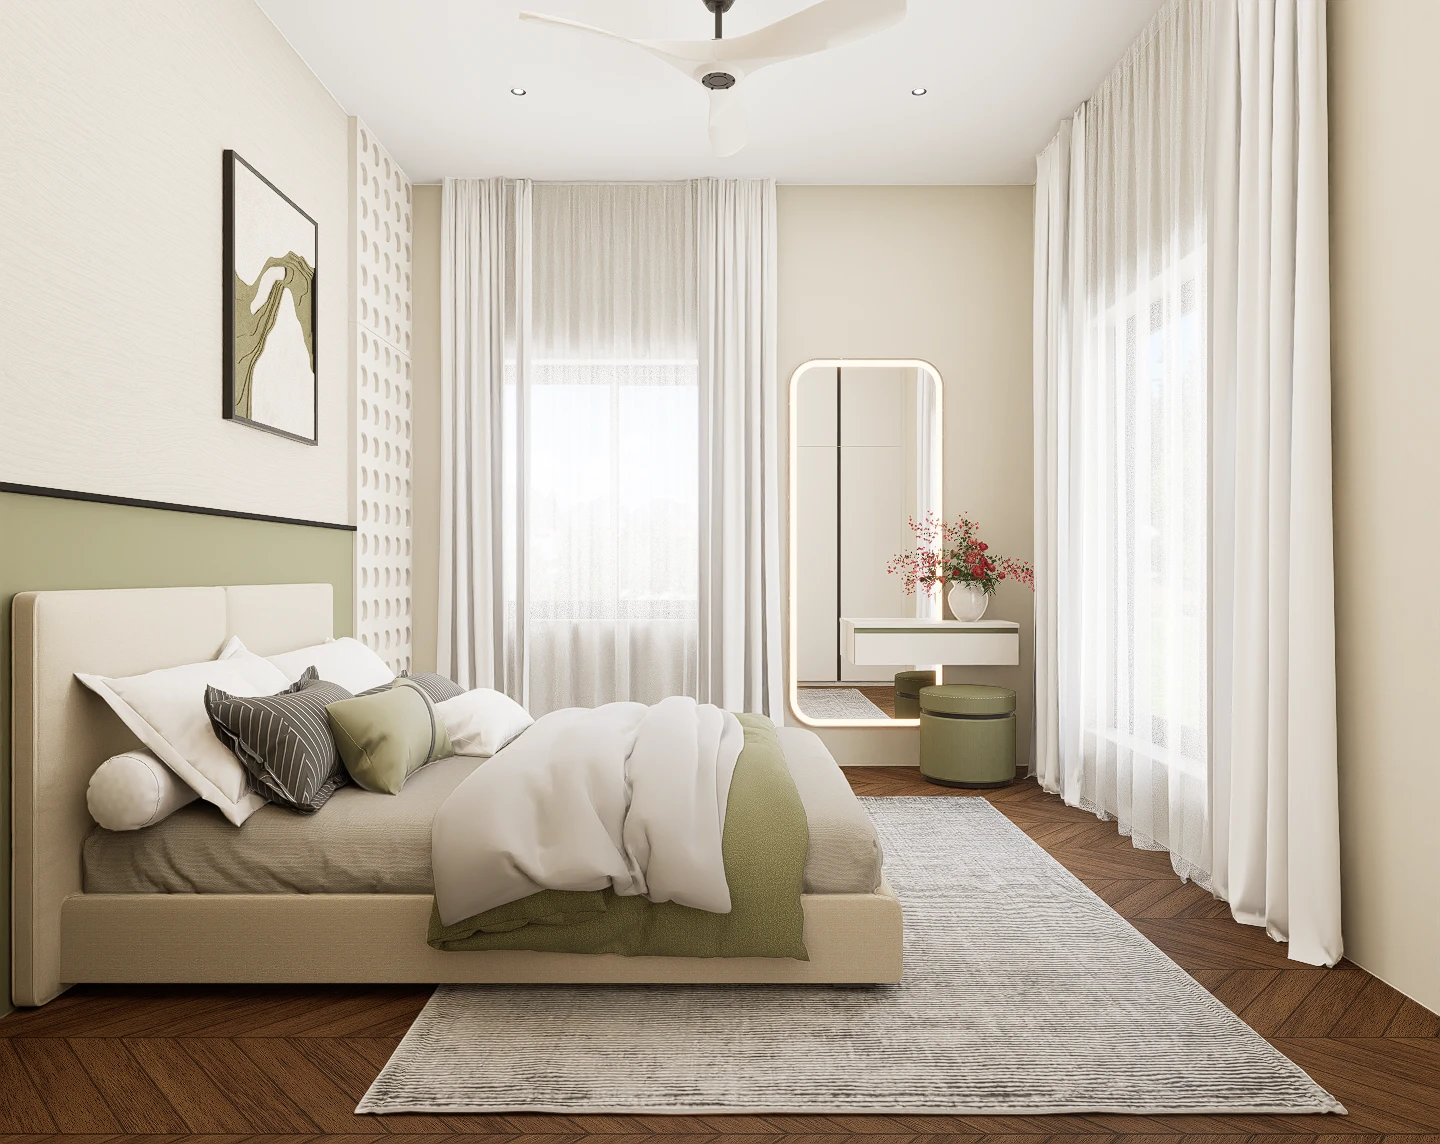
A tranquil residential interior focused on organic curves, warm oak textures, and a soft, earth-toned palette.
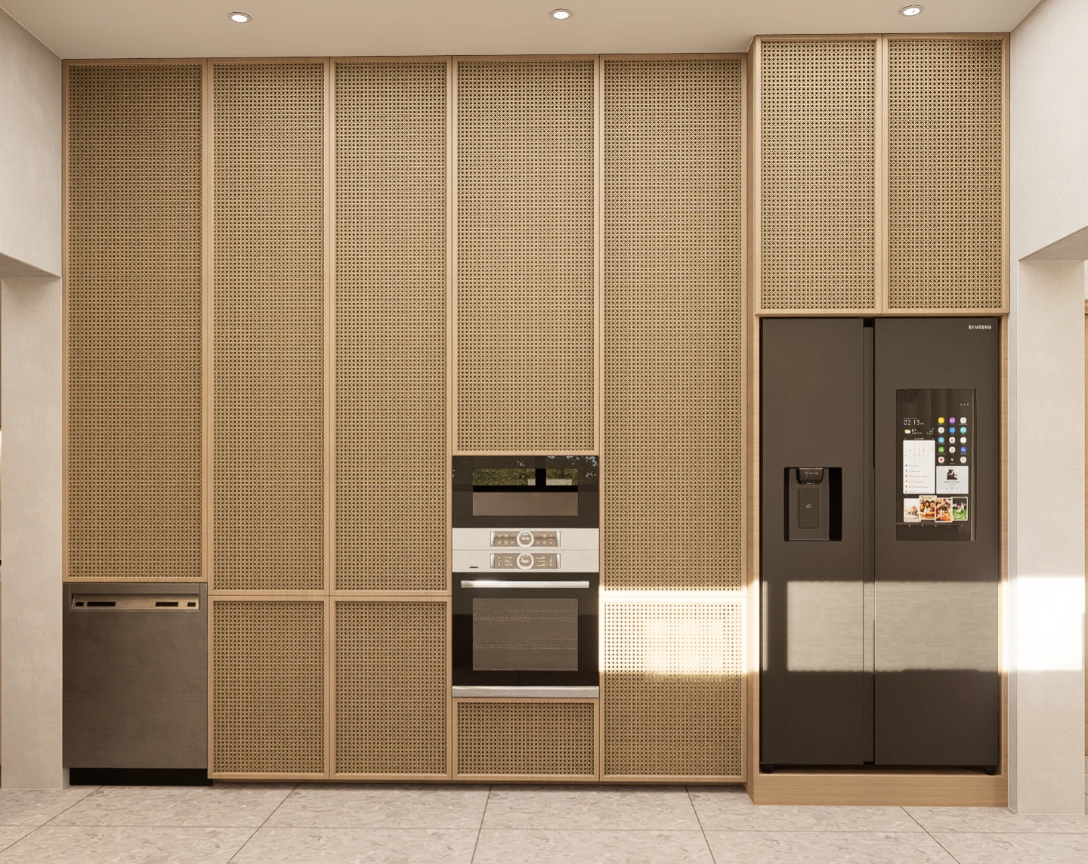
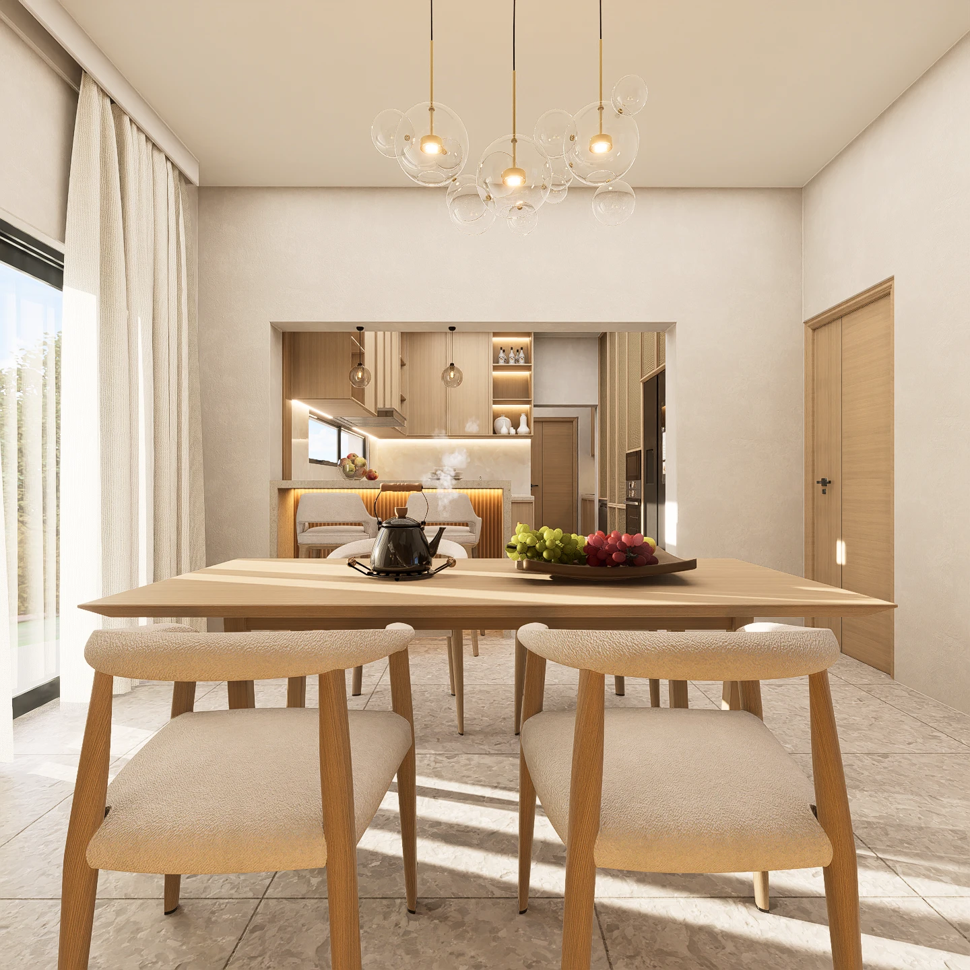
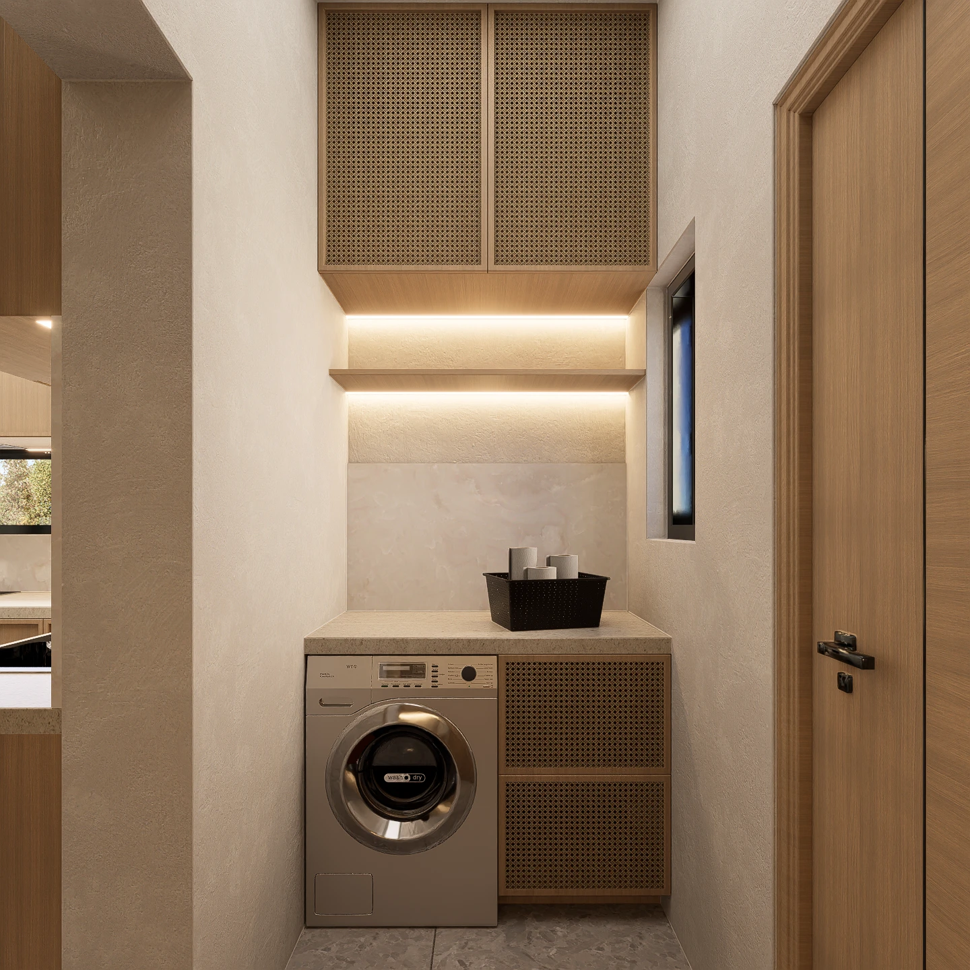
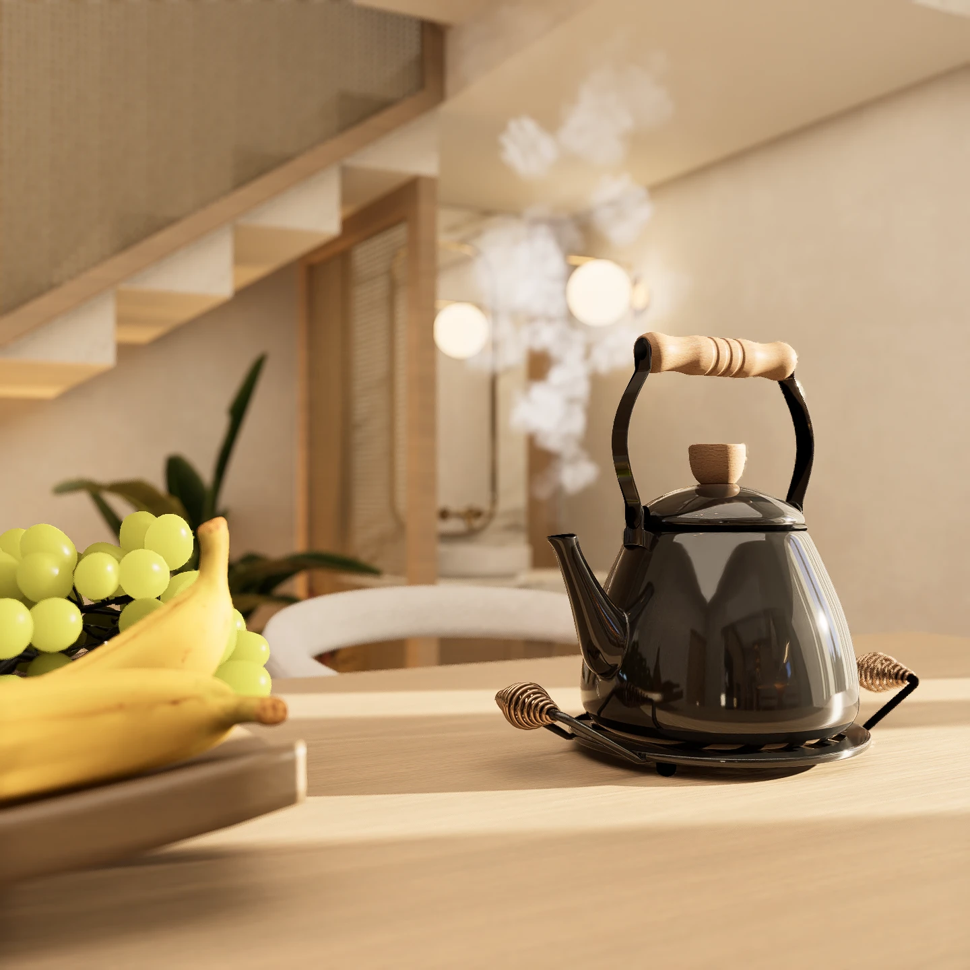
THE JAPANDI SERVICE VILLA
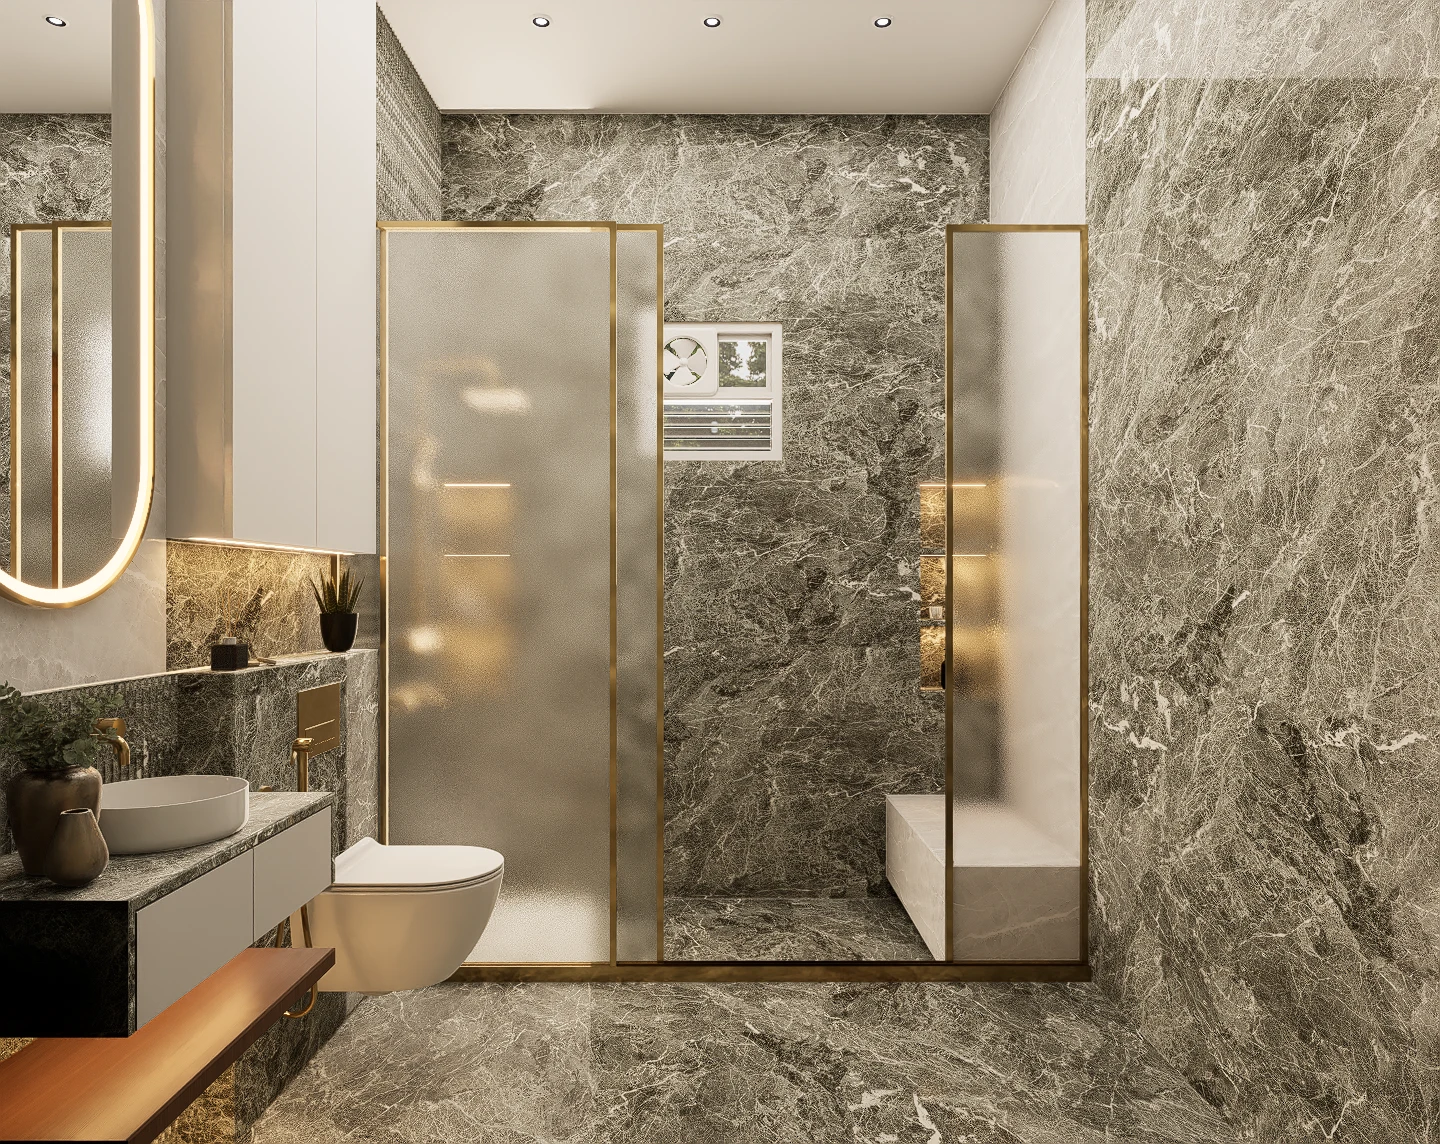
A harmonious Japandi interior blending warm rattan textures, seamless cabinetry, and highefficiency utility spaces.
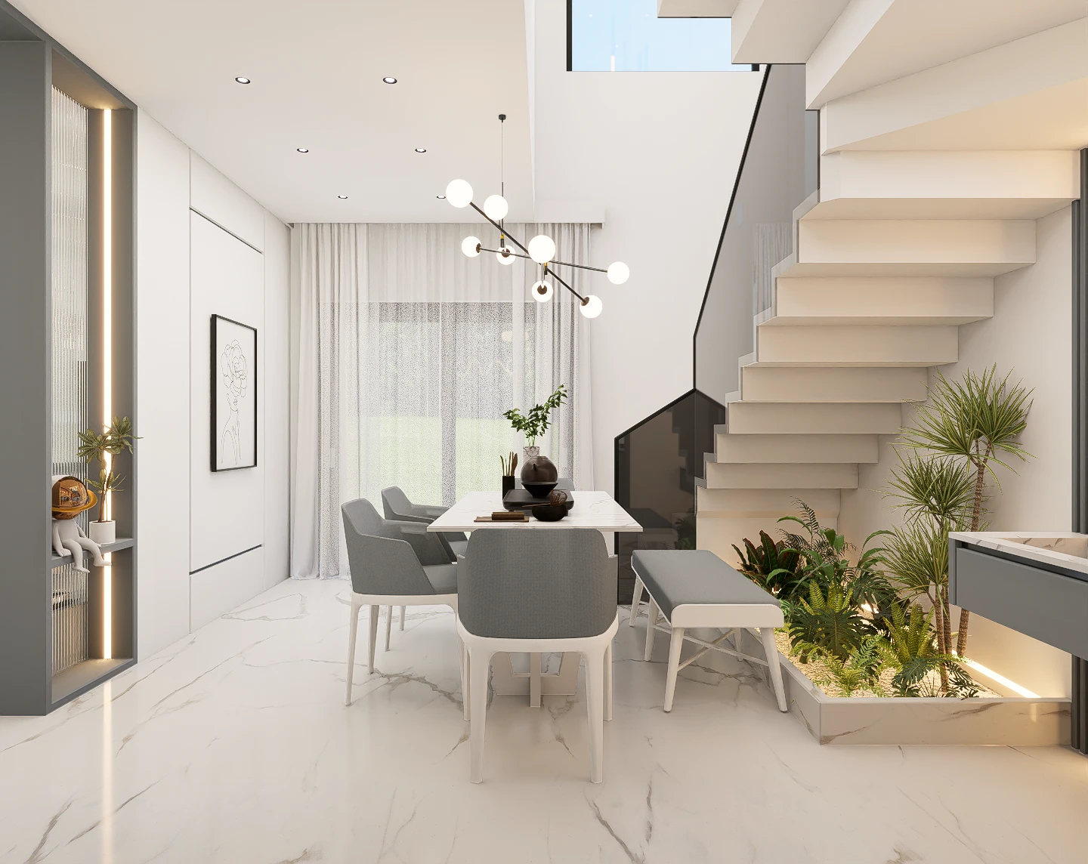
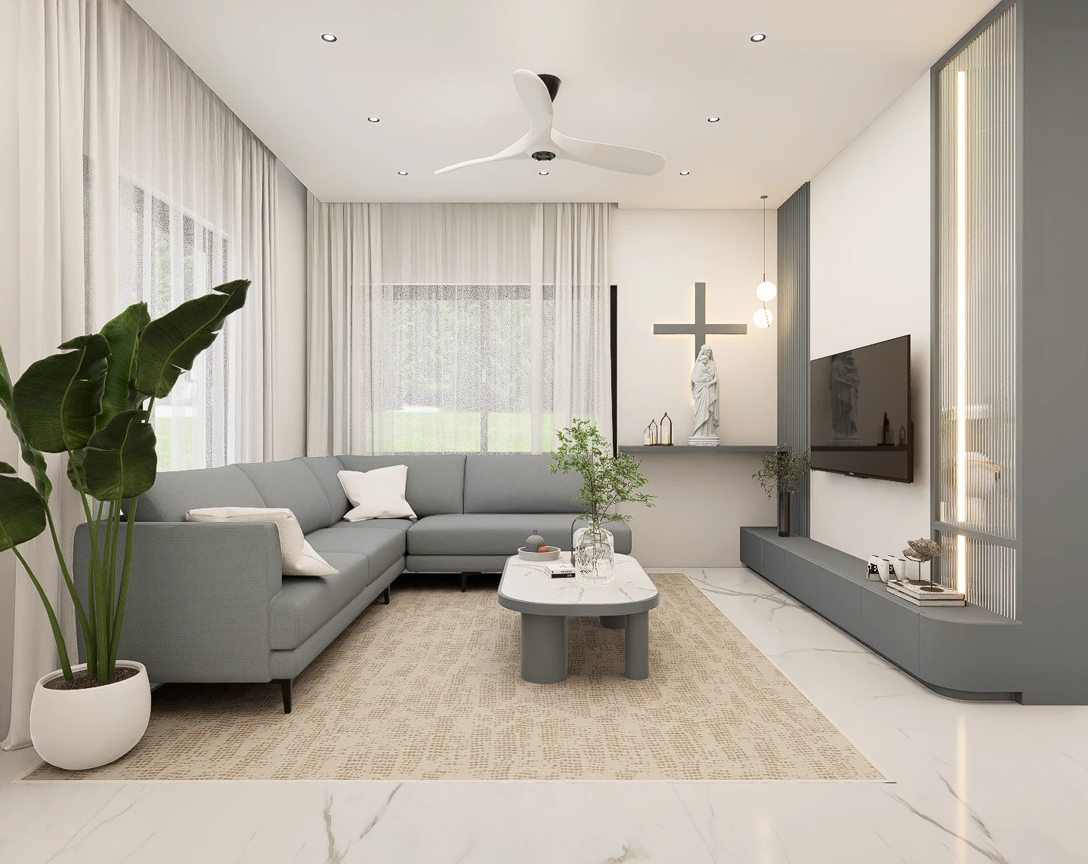
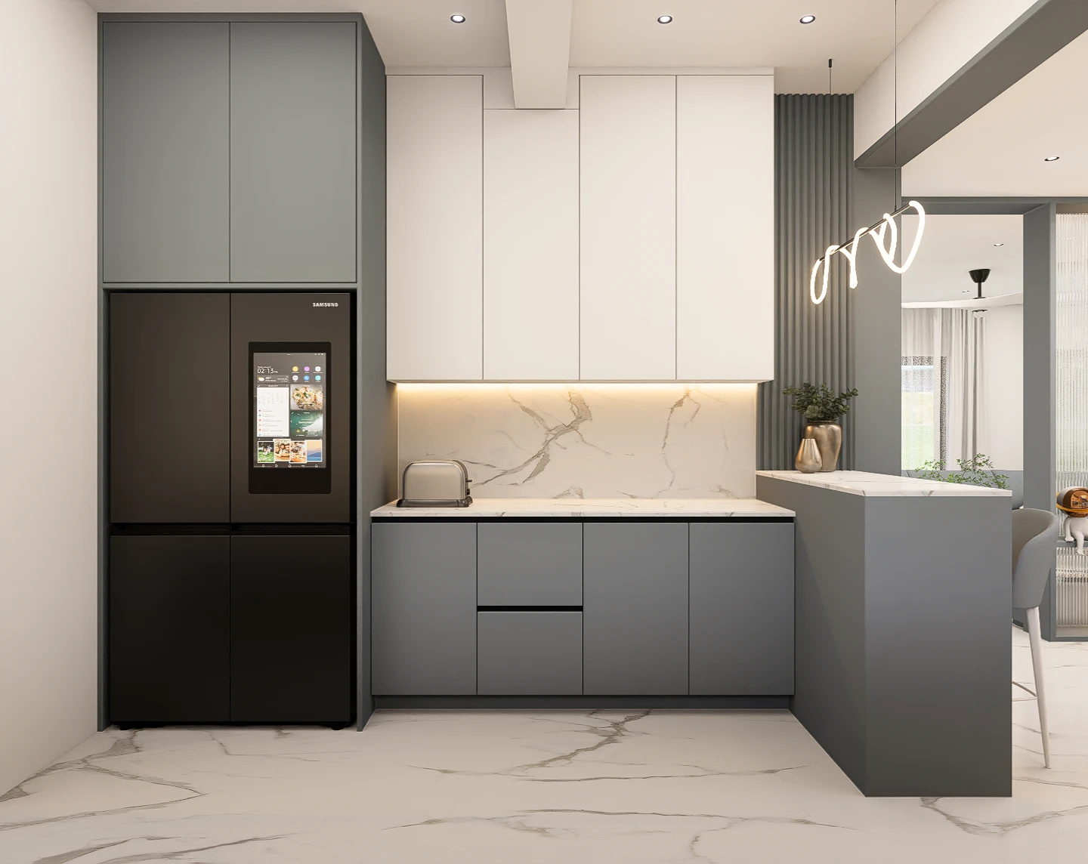
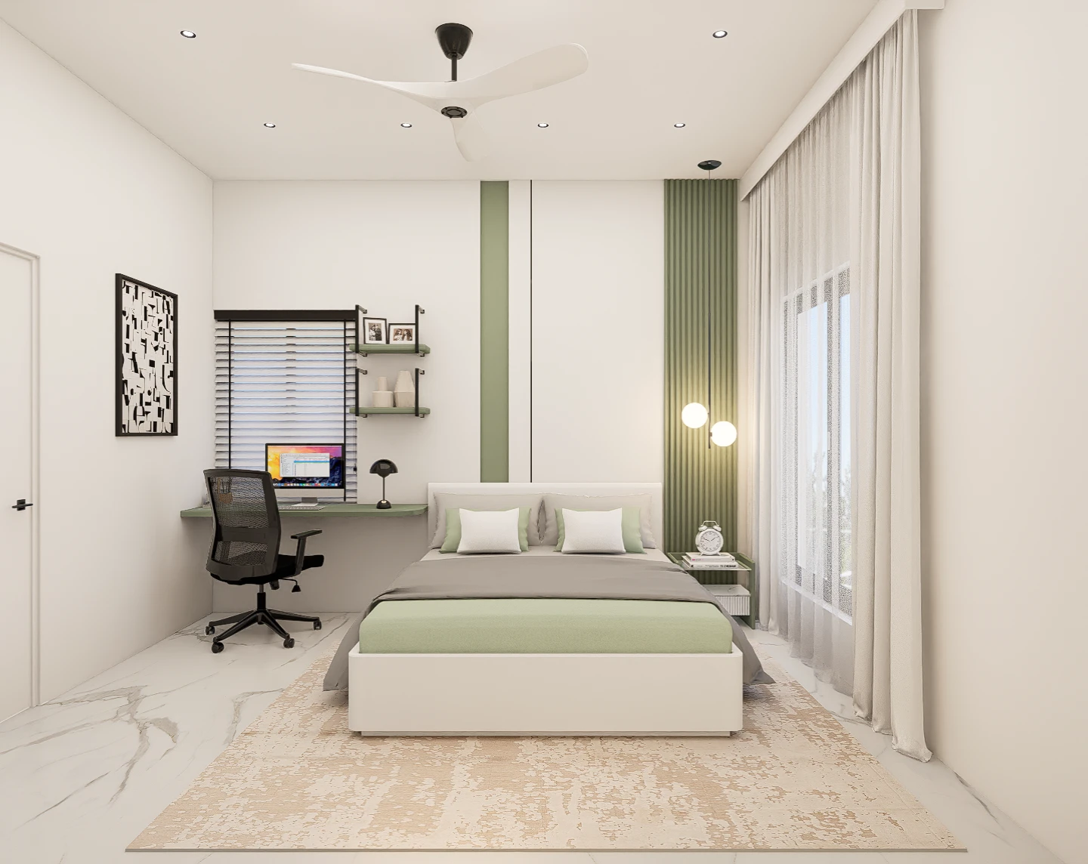
THE LUMINOUS VERDANT VILLA
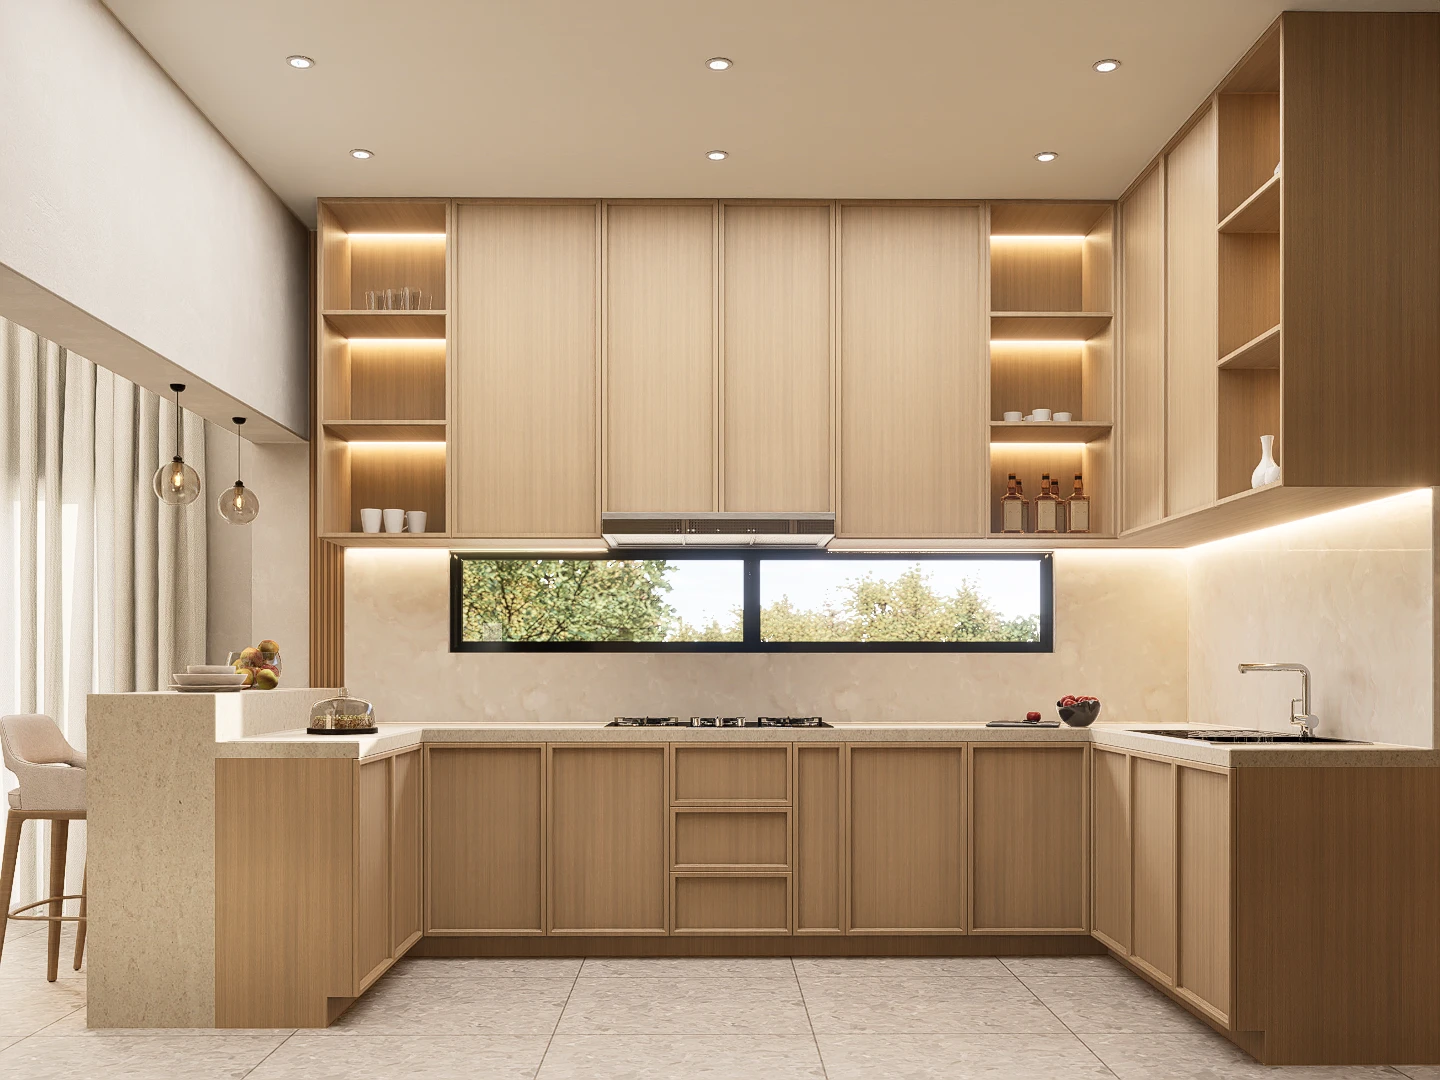
Refreshing modern design featuring verdant elements, geometric profiles, and a soft sage-grey palette
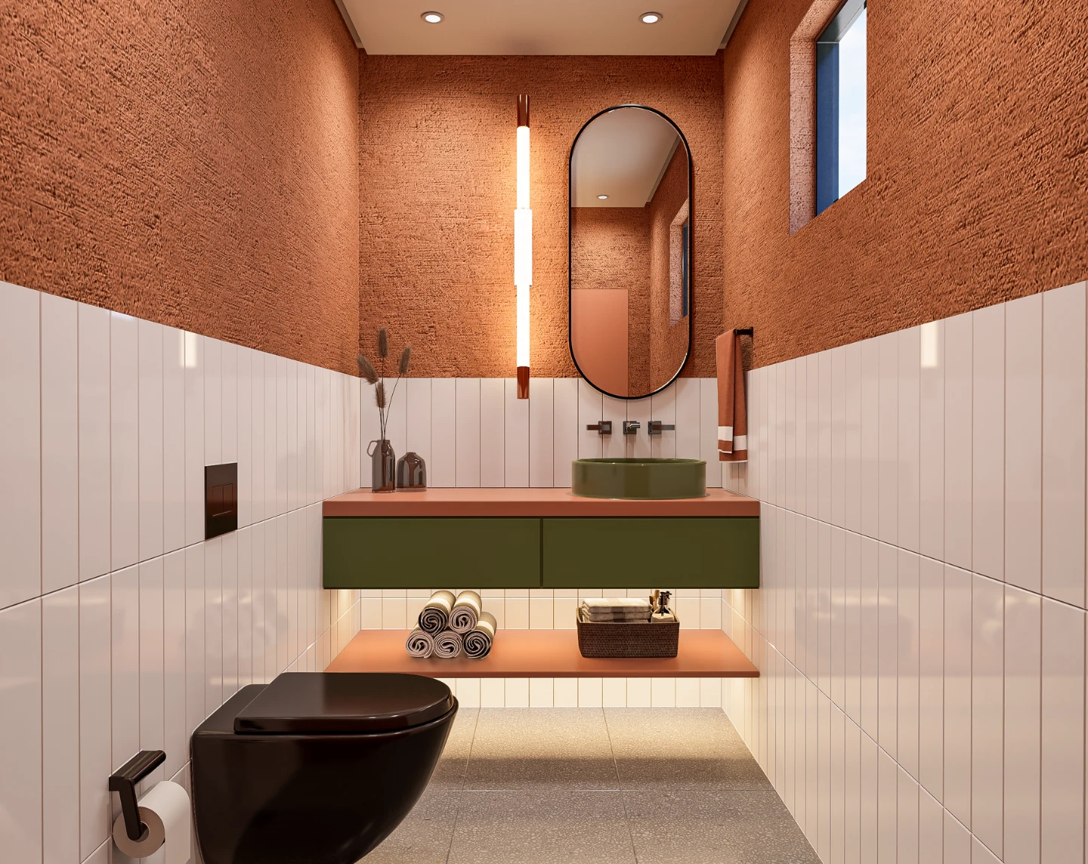
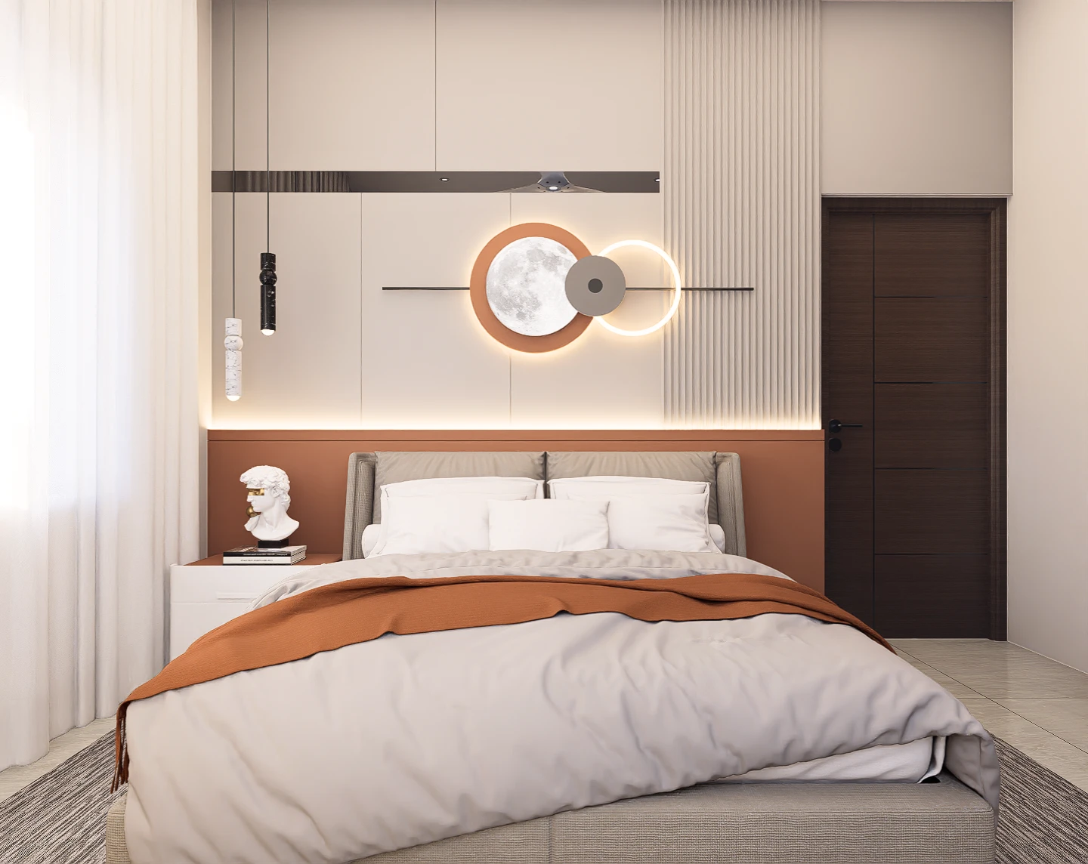
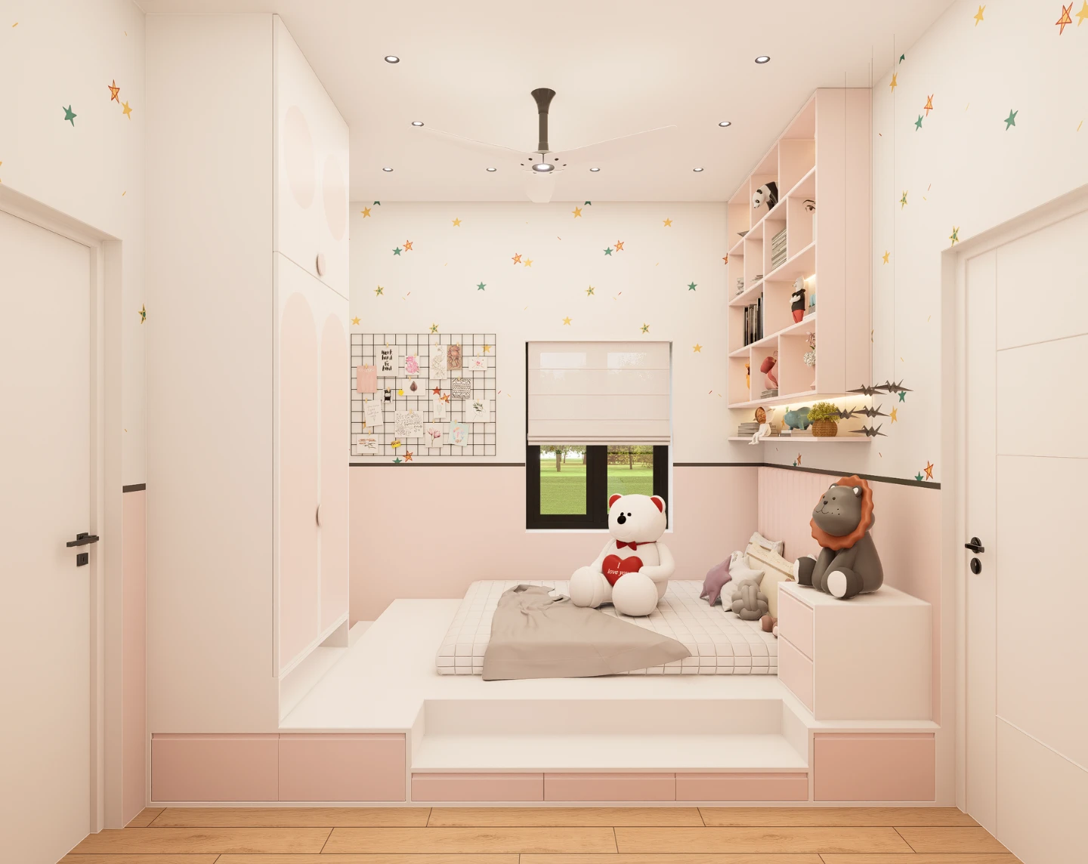
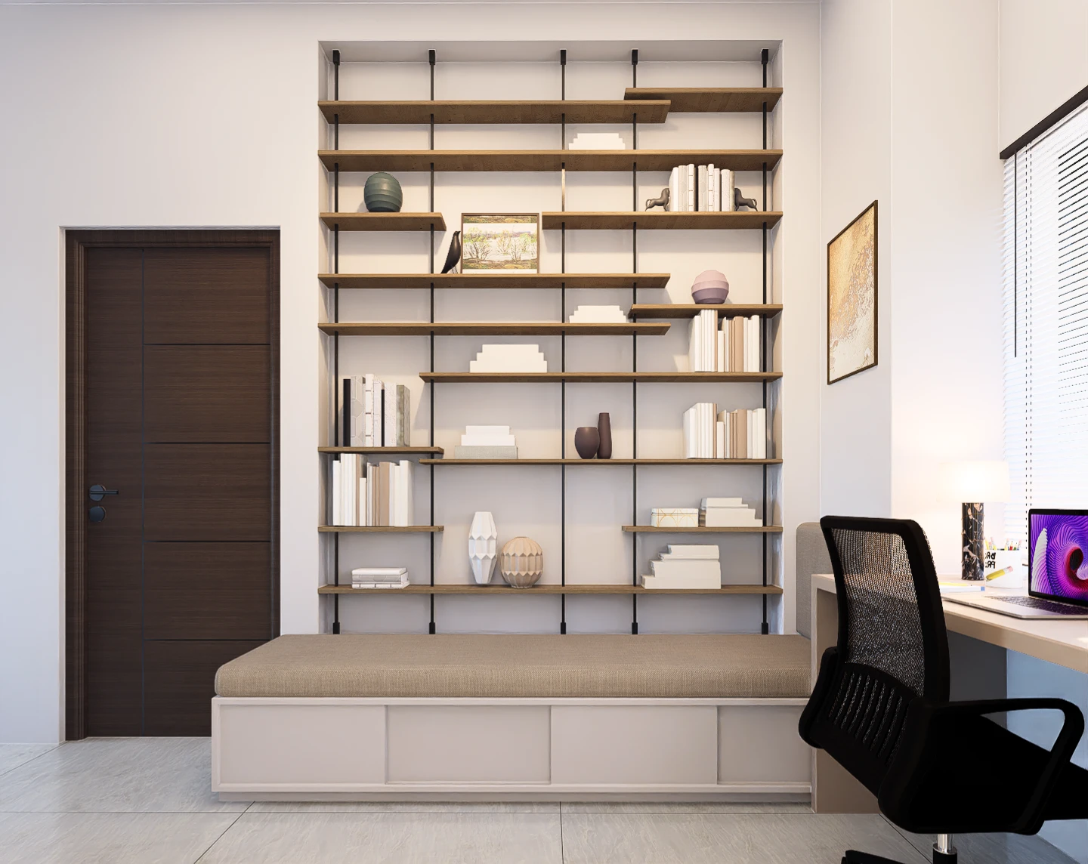
THE LUNAR MINIMALIST VILLA
A warm, modern residential interior characterized by soft earth tones, celestialthemed architectural lighting, and creative, integrated storage solutions for every room
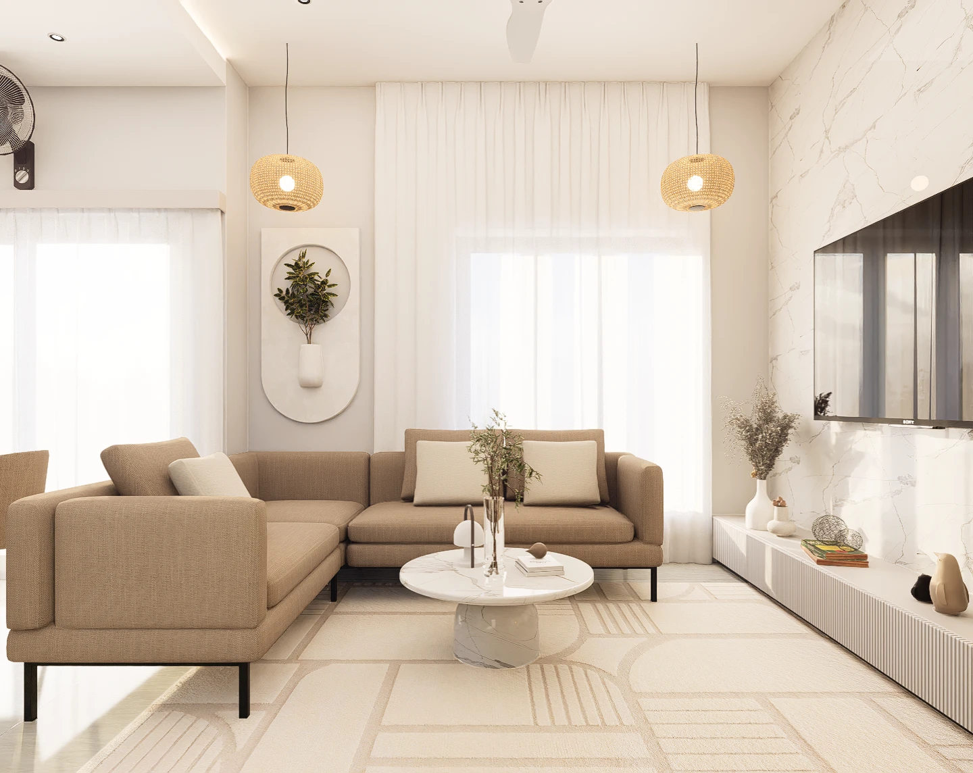
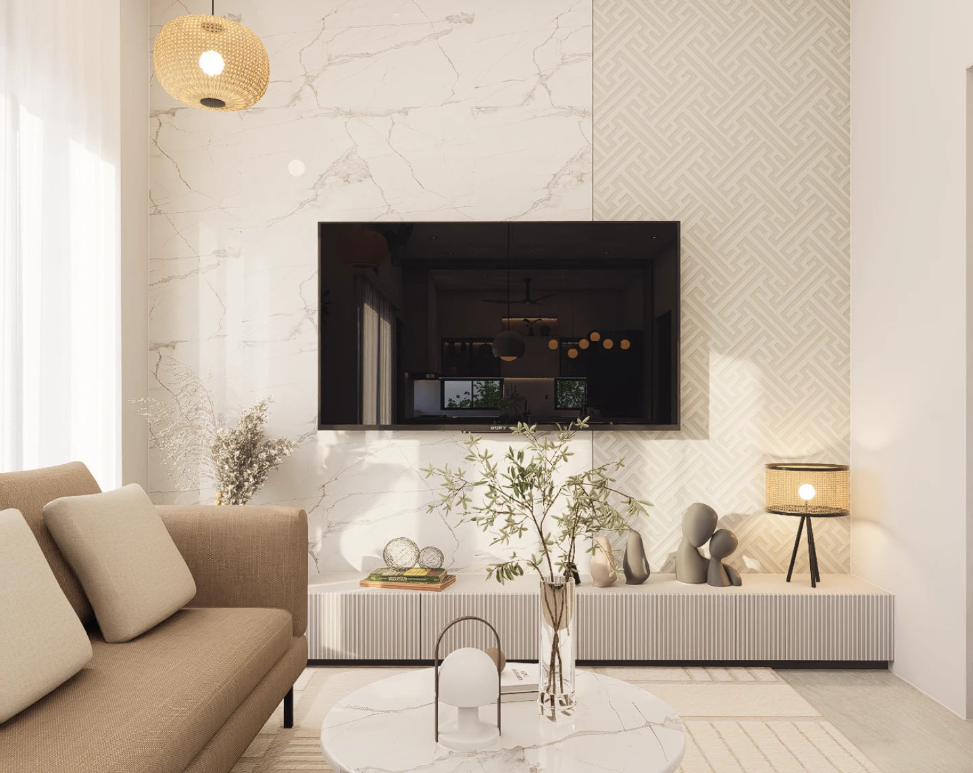
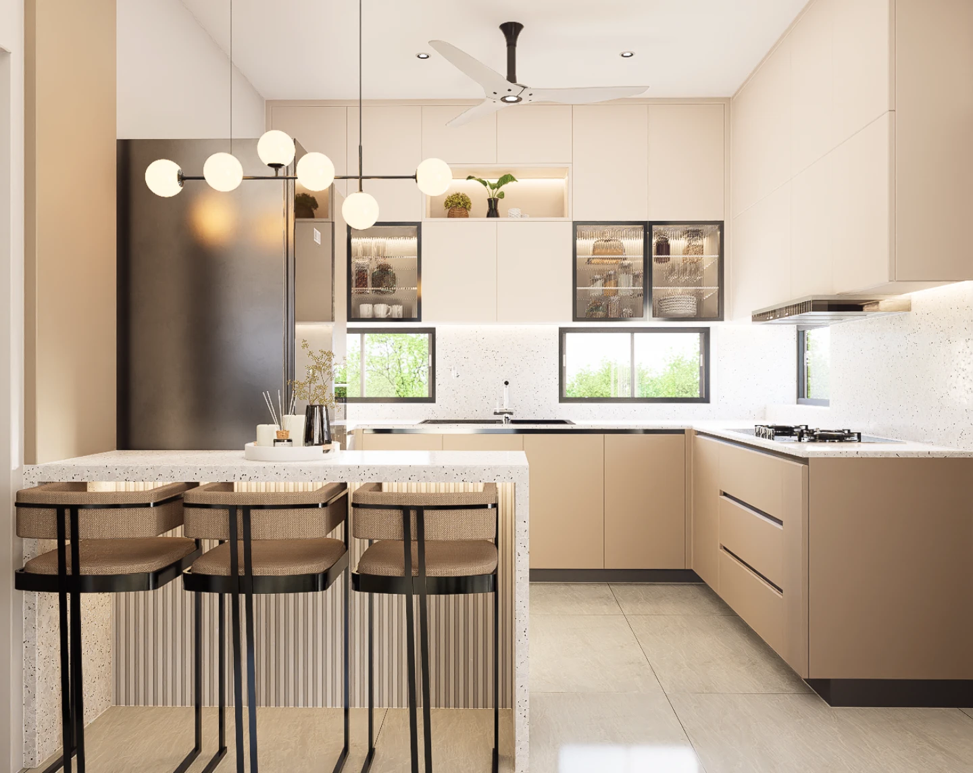
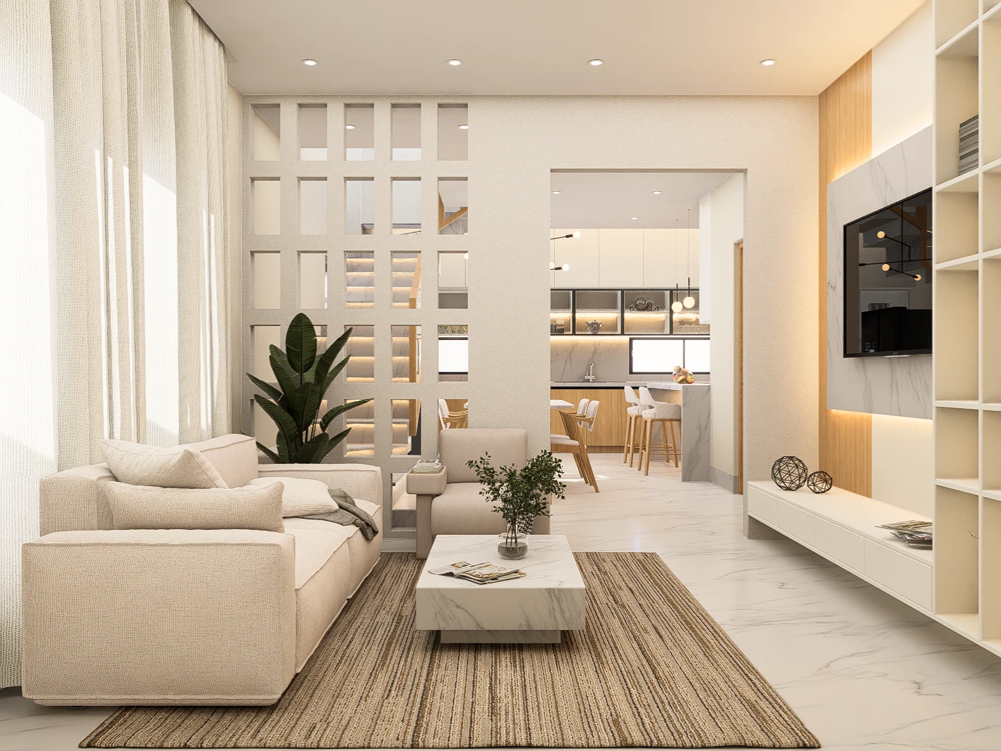
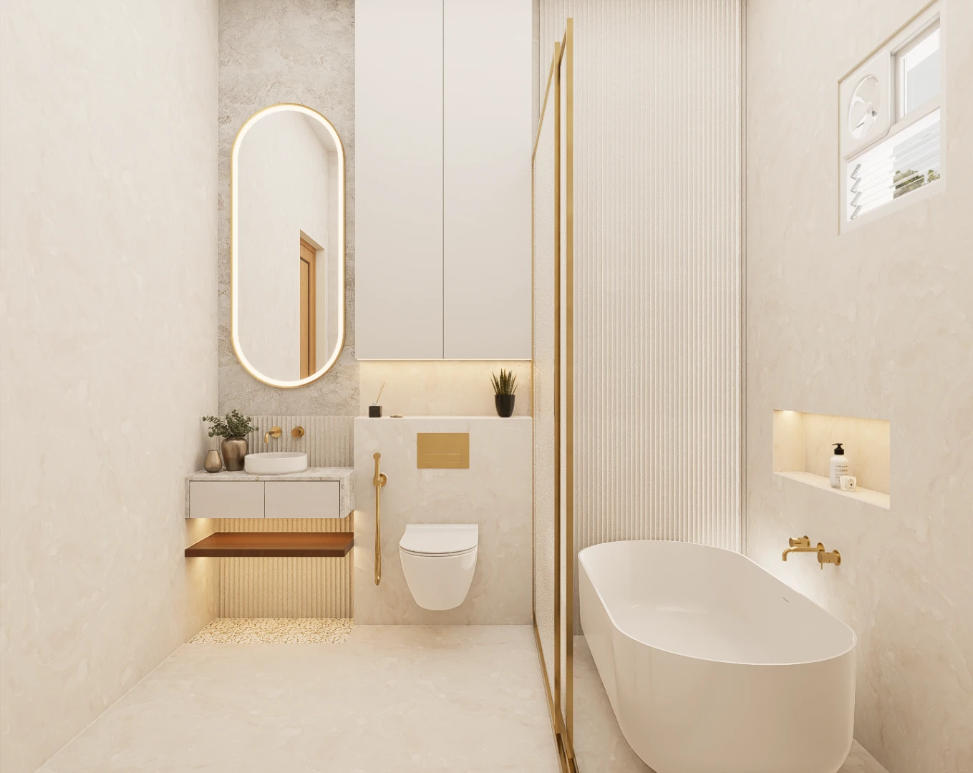
THE LIGHT OAK MANOR
A refined interior featuring light oak textures, marble accents, and custom arched architectural detailing
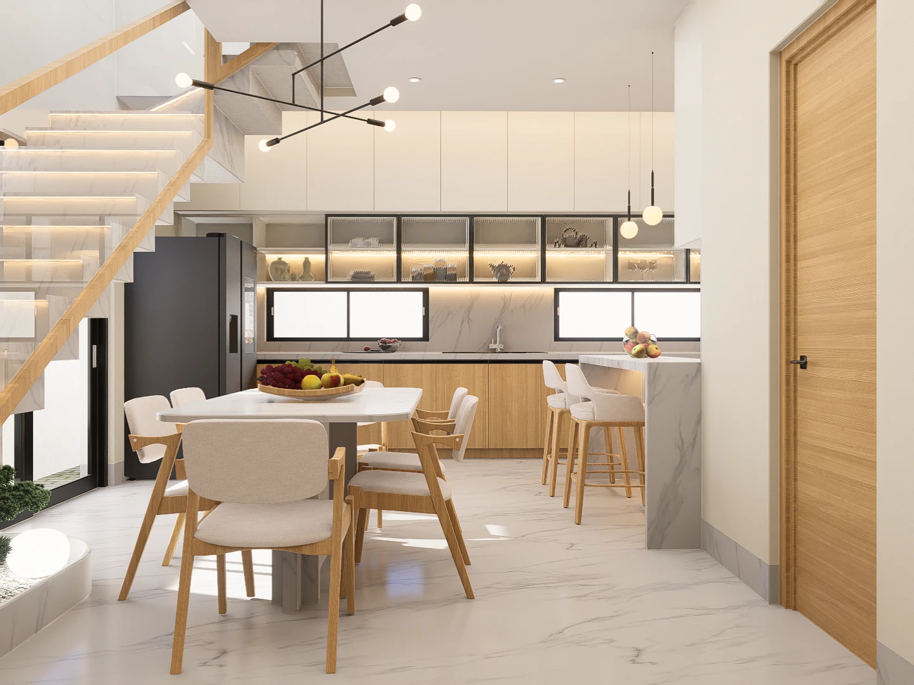
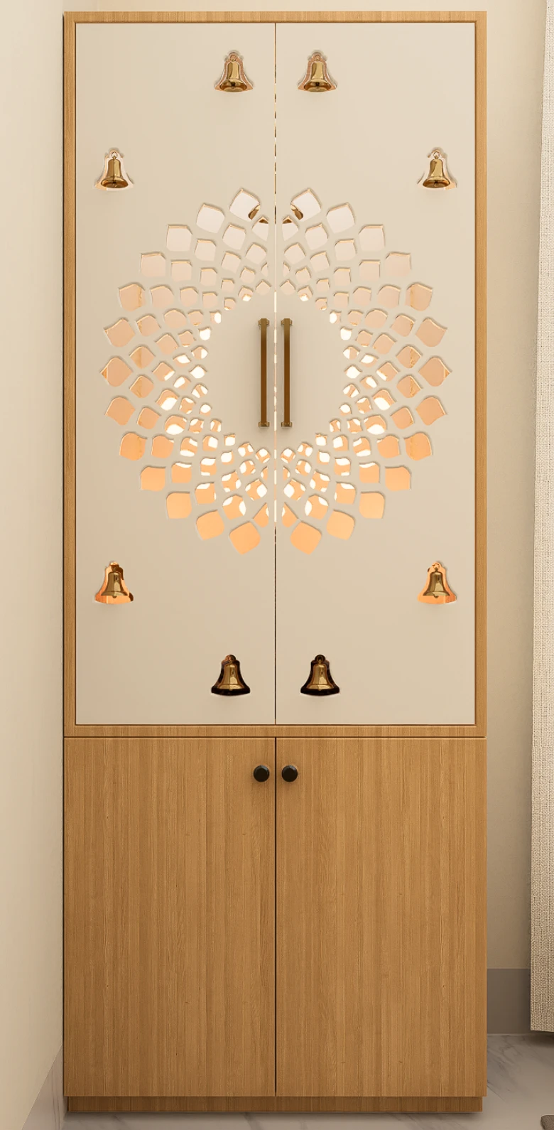
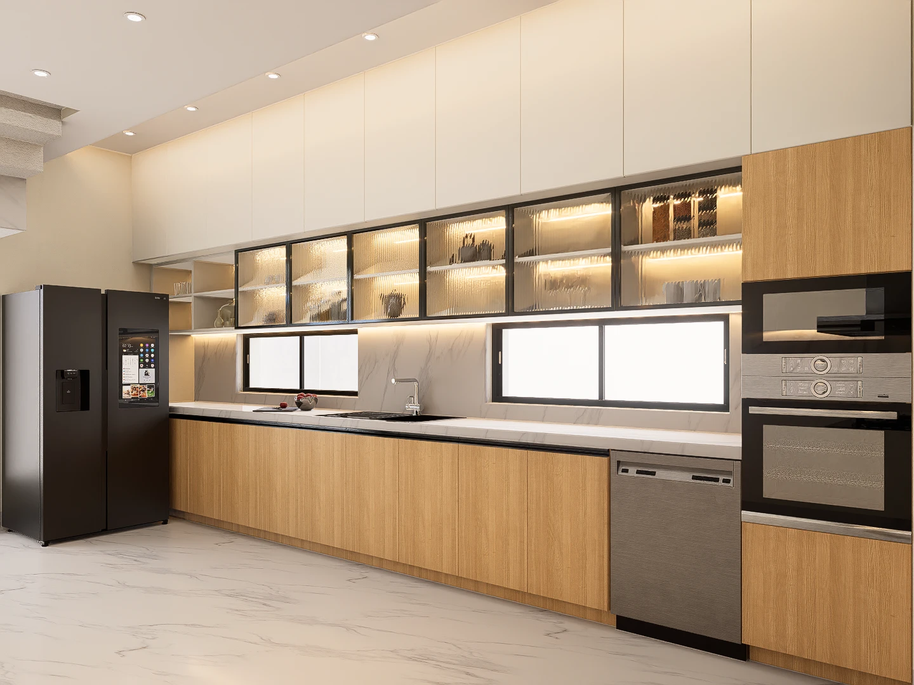
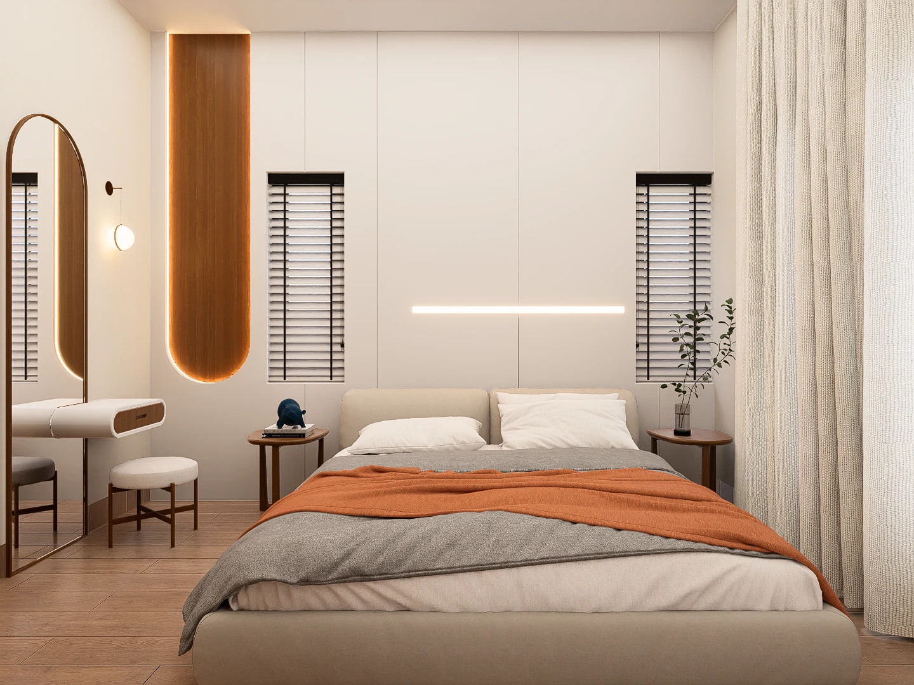
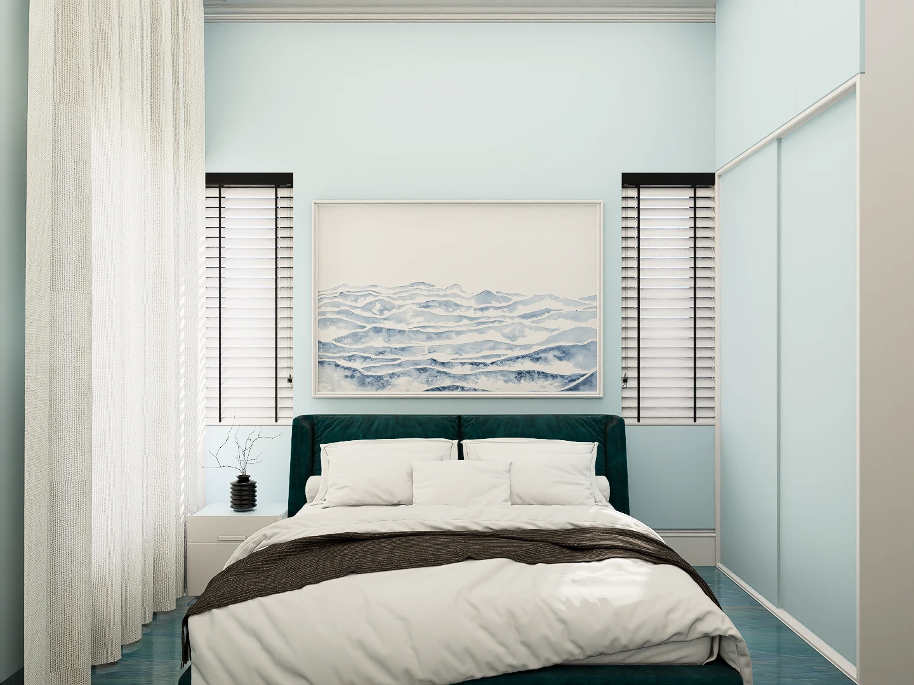
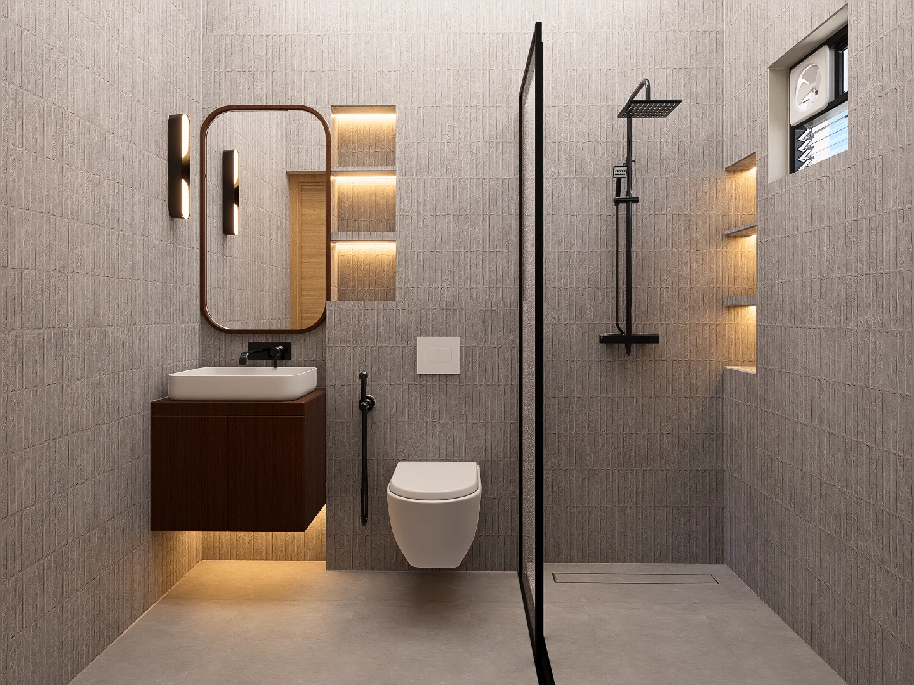
THE EXECUTIVE ATELIER SUITE
A sophisticated residential suite that seamlessly integrates a high-end professional workspace and library with a minimalist primary bedroom, defined by warm wood textures and integrated task lighting
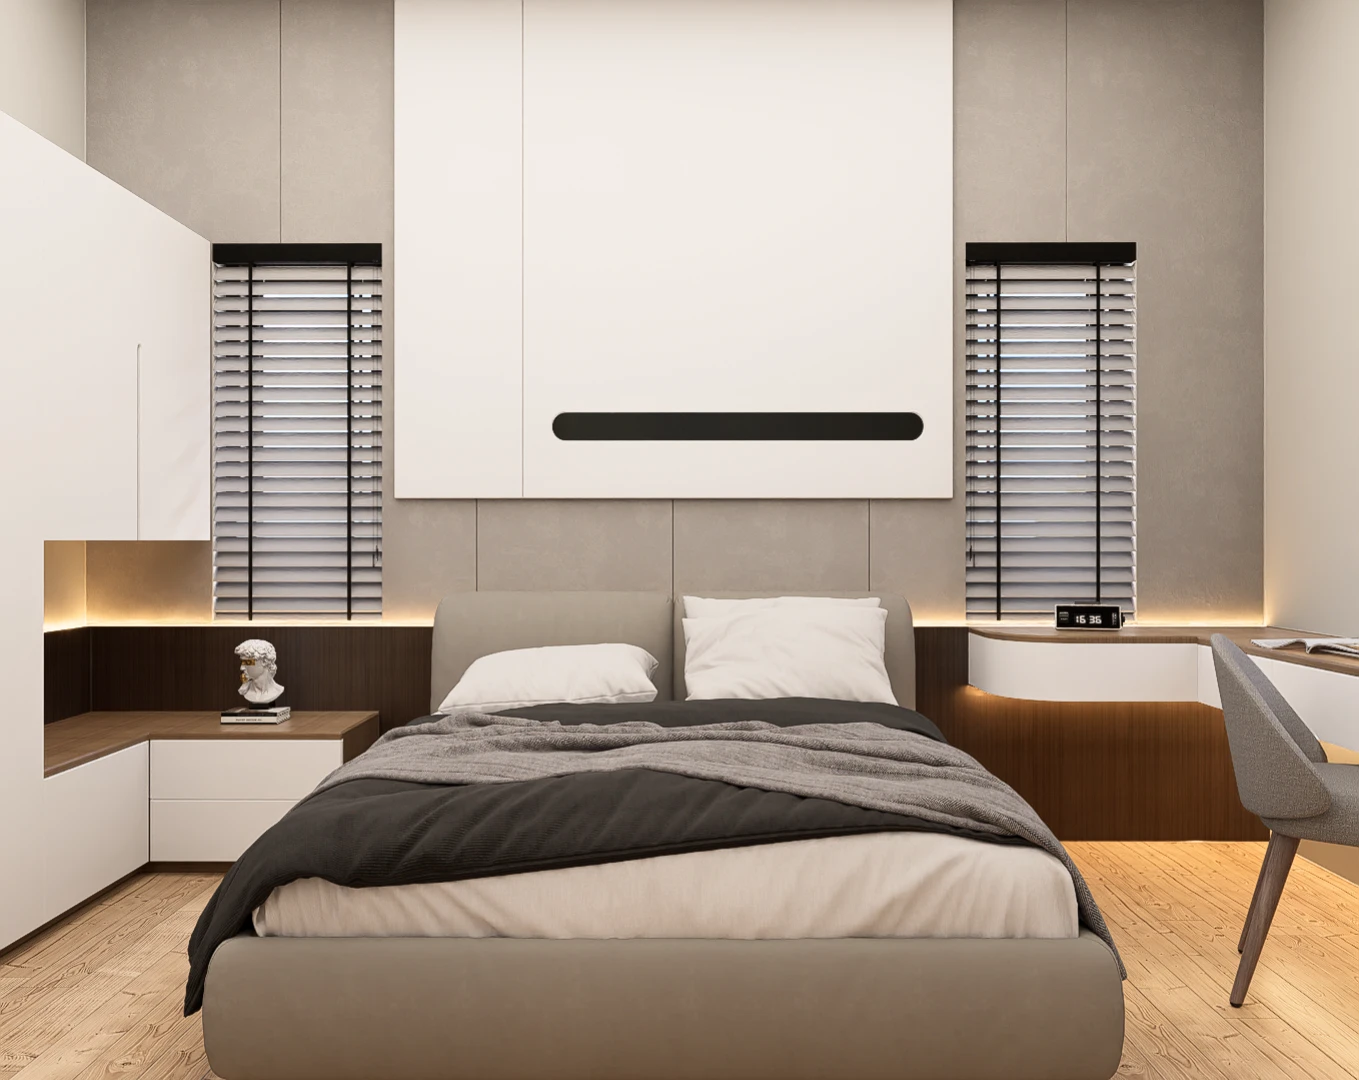
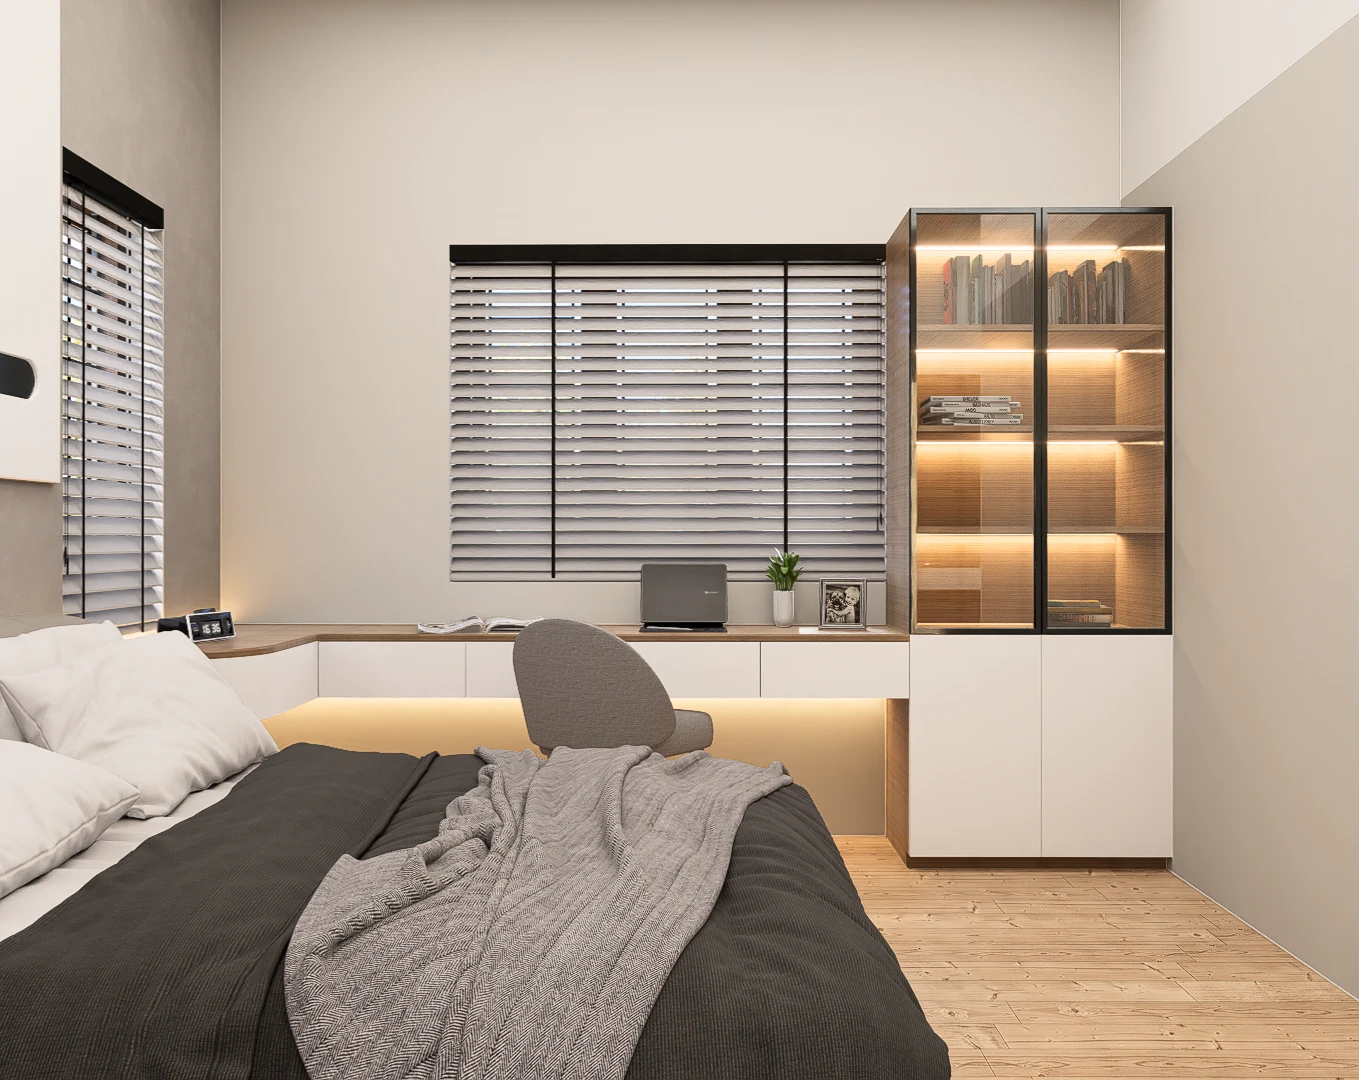
Explore our other design categories: Commercial Spaces & Exterior Architecture
Explore our other designs:
Commercial & Exterior